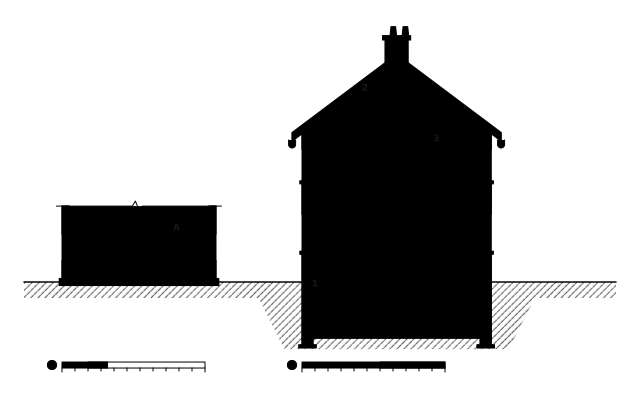
Start here
Solid stone and brick walls lose more heat than modern cavity walls, so insulating them is one of the measures most often recommended for older homes. Done well, solid wall insulation makes a house warmer and cheaper to heat. Done badly, or put on a wall that is already damp, it changes how the wall handles moisture and can cause the condensation, mould and timber decay it was meant to prevent. Historic England’s guidance says plainly that wall insulation can make existing moisture problems worse or create new ones. This guide explains why, what to put right first, and where the retrofit standards fit.
- Rising damp
- Tide mark
- Mould
- Joist end rot
Contents9 sections
How a solid wall deals with moisture
A traditional solid wall, whether gritstone, sandstone, limestone or brick, gets wet and dries out. Rain soaks into the outer face and dries back out when the weather changes. Moisture from inside the house passes into the wall as vapour and dries out too. Lime mortars, lime renders and lime plasters let that happen. That’s why cement pointing on stone so often causes damp: it slows the drying.
A solid wall stays sound because it has a balance between wetting and drying. Insulation changes that balance.
What can go wrong
Internal wall insulation
Insulating on the inside keeps the room warm, but it also means the masonry behind the insulation gets colder, because less heat from the house reaches it. A colder wall dries more slowly. If warm, moist air from the room reaches the cold masonry behind the insulation, it can condense there, inside the wall, where nobody can see it (interstitial condensation).
The risks gather in a few places:
- Timber built into the wall: floor joist ends, lintels and wall plates sit in masonry that is now colder and wetter, which is the condition rot needs. See dry rot and wet rot.
- Junctions where the insulation stops: at floors, ceilings, party walls and window reveals, a cold strip of uninsulated wall is left where condensation and mould collect.
- Walls that are already damp: insulation over a wet wall hides the problem and slows its drying further.
- Gaps in a vapour barrier: systems that rely on stopping all moisture from the room reaching the wall only work if the barrier is continuous. Sockets, pipes and fixings make that hard to achieve.
External wall insulation
Insulating on the outside keeps the masonry warm, which generally suits a solid wall better than internal insulation. It brings its own risks:
- Detailing: at the eaves, around windows and doors, at ground level and where pipes pass through, water can get in behind the insulation and stay there.
- Covering a wet wall: the wall still has to dry, and the new system must let it.
- Appearance and permissions: it changes the look of the building, which can need planning permission, and in a conservation area or on a listed building it may not be allowed at all.
The common thread
BRE’s review of solid wall insulation for the government found that the main unintended consequences were changes to how moisture moves through the building and a risk of overheating, and that most of the problems seen in practice were linked to shortcomings in workmanship. Its follow-up guidance, Designing out unintended consequences when applying solid wall insulation, covers surveying the building first, design detail and quality control on site.
Pennine weather makes it harder
Across our coverage area, from the Calder and Colne valleys to the edges of Greater Manchester, many stone houses stand on exposed hillsides facing the prevailing wet westerly weather. Wind-driven rain soaks deep into those walls. A wall that already takes a lot of rain has less margin for anything that slows its drying, and that is exactly what internal insulation does. Exposure is one of the first things any assessment should consider.
Before you insulate: put the wall right first
The single most useful thing you can do is make sure the wall is dry and staying dry before it is insulated.
- Find out whether the walls are damp, and why. An independent damp survey separates rain penetration, condensation, leaks and ground moisture. Our guide to rising damp, condensation and penetrating damp explains the difference.
- Repair the building’s weathering: roofs, gutters and downpipes, pointing (in lime where the wall needs it), window sills and render.
- Deal with ground levels and bridging: paths and soil heaped against walls, blocked air bricks, and anything that lets ground moisture into the base of the wall.
- Check the timbers built into the walls, especially joist ends, before they are covered.
- Sort out ventilation: working extractor fans in kitchens and bathrooms, and trickle vents, so the moisture produced in the house has somewhere to go.
Only then is it sensible to choose an insulation system, and the choice should follow from what the wall is and how exposed it is.
Choosing a system
Insulation systems for solid walls broadly take one of two approaches:
- Vapour-open (sometimes called breathable) systems, such as wood-fibre boards, insulating lime plasters and some mineral boards, are designed to let the wall keep drying in both directions.
- Vapour-closed systems, such as foil-faced boards with a vapour control layer, are designed to stop moisture from the room reaching the wall at all, and depend heavily on the vapour barrier being continuous.
Neither is automatically right. Historic England’s guidance explains the trade-offs, and the British Standard on managing moisture in buildings, BS 5250, sets out how the risks should be assessed. The thickness matters too: aiming for the lowest possible heat loss can push a wall past the point where it can cope, and a more modest improvement can be the safer choice on an exposed or already damp wall.
Where PAS 2035 fits
PAS 2035 is the specification for retrofitting existing homes in the UK. The current edition, PAS 2035:2023, was published in September 2023. It takes a whole-house approach: an assessment of the building and its occupants, a coordinated plan for the measures, design, installation and evaluation. Government-funded schemes, such as the Energy Company Obligation and the Warm Homes schemes, require work to follow it through TrustMark, with a retrofit assessor and a retrofit coordinator.
If you’re paying for the work yourself, PAS 2035 isn’t compulsory, but its approach (assess the building, plan the measures together, check the work) is a sensible framework for any solid wall insulation project.
We’re not retrofit assessors or retrofit coordinators, and we don’t sell, specify products for or install insulation. What we provide is an independent view of the building’s condition and any damp, which an assessor, designer or installer can take into account, and independent inspections while the work goes in.
Listed buildings and conservation areas
On a listed building, internal or external wall insulation will normally need listed building consent, and some approaches won’t be acceptable. External insulation in a conservation area is likely to need planning permission. Building Regulations can also apply to insulating or re-rendering walls. Talk to the council’s conservation officer and building control before you commit. Our guide to listed building surveys covers the wider picture.
How we can help
- A damp and timber survey to establish whether the walls are damp and why, before anything is covered up.
- Building consultancy for written advice on an older or complex building, and the order of repairs before an upgrade.
- Extension and renovation oversight for staged inspections while insulation, membranes and junctions are installed.
See insulation and retrofit for how we approach it, or tell us about the house and what has been proposed. We aim to reply within one working day. Our humidity and dew point calculator shows when surfaces in a room are likely to get condensation.
From the survey archive
At the base of a stone wall.
A damp-proof course through weathered stonework and eroded mortar near ground level, and paving close to an air brick, from our survey archive.
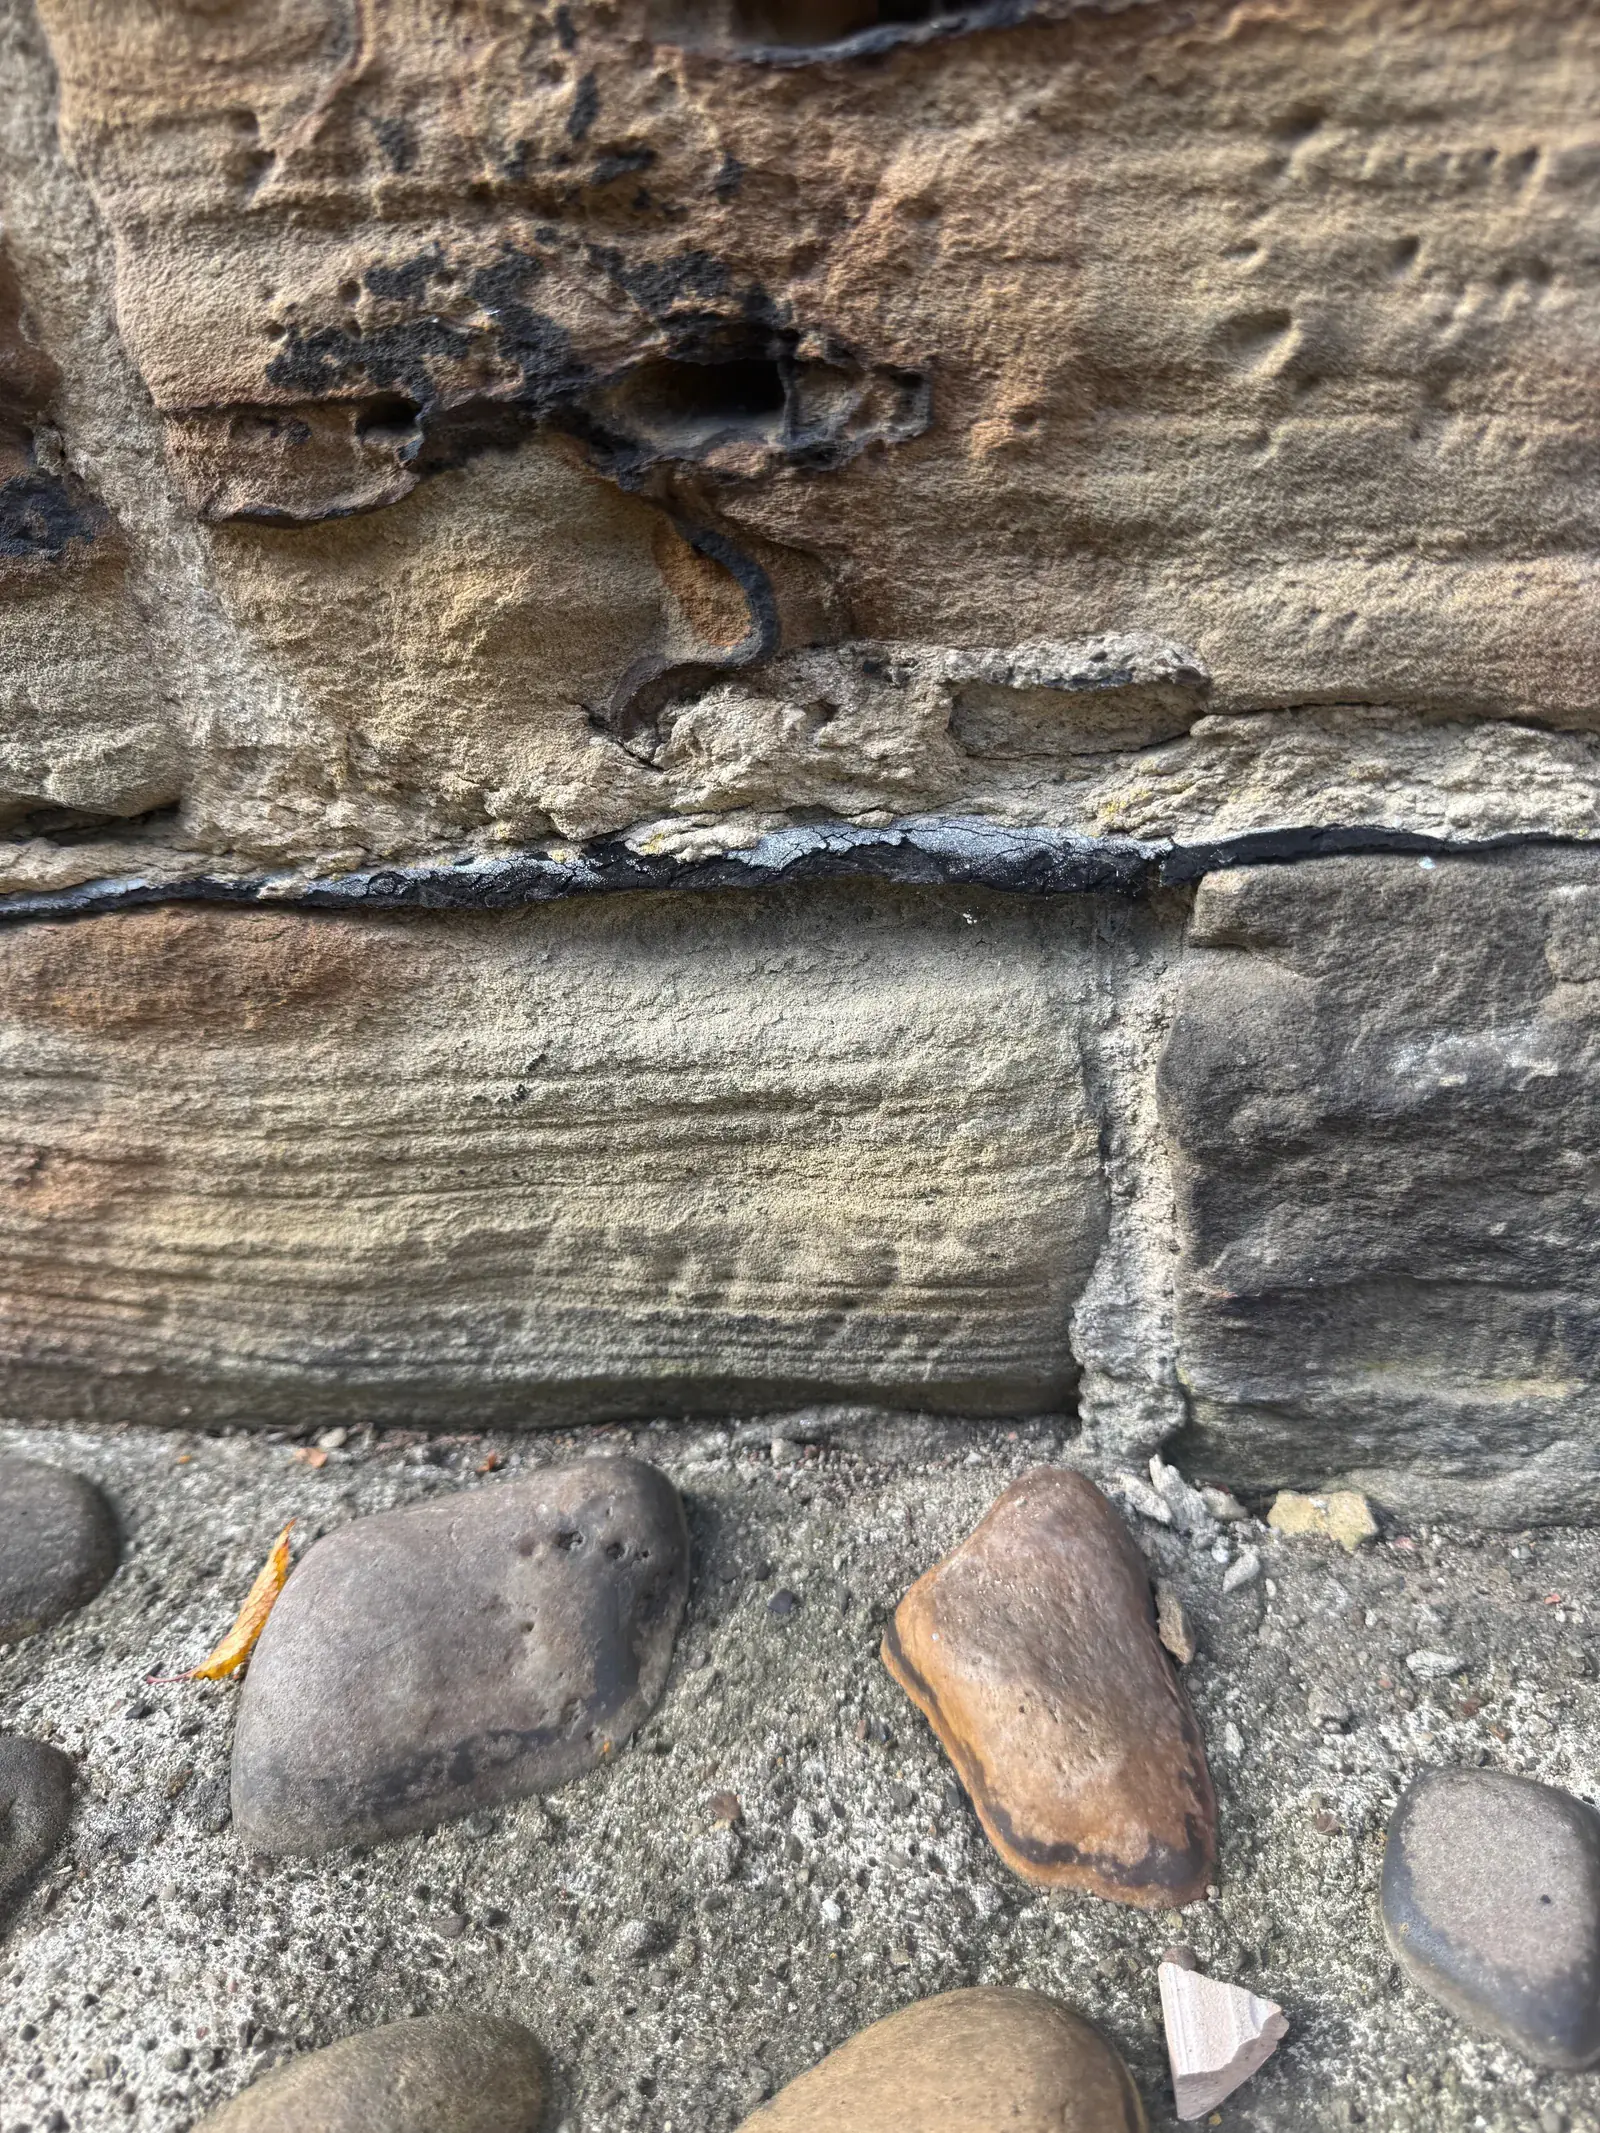
Weathered stonework around a damp-proof course
A dark damp-proof course through weathered stonework and eroded mortar close to ground level.
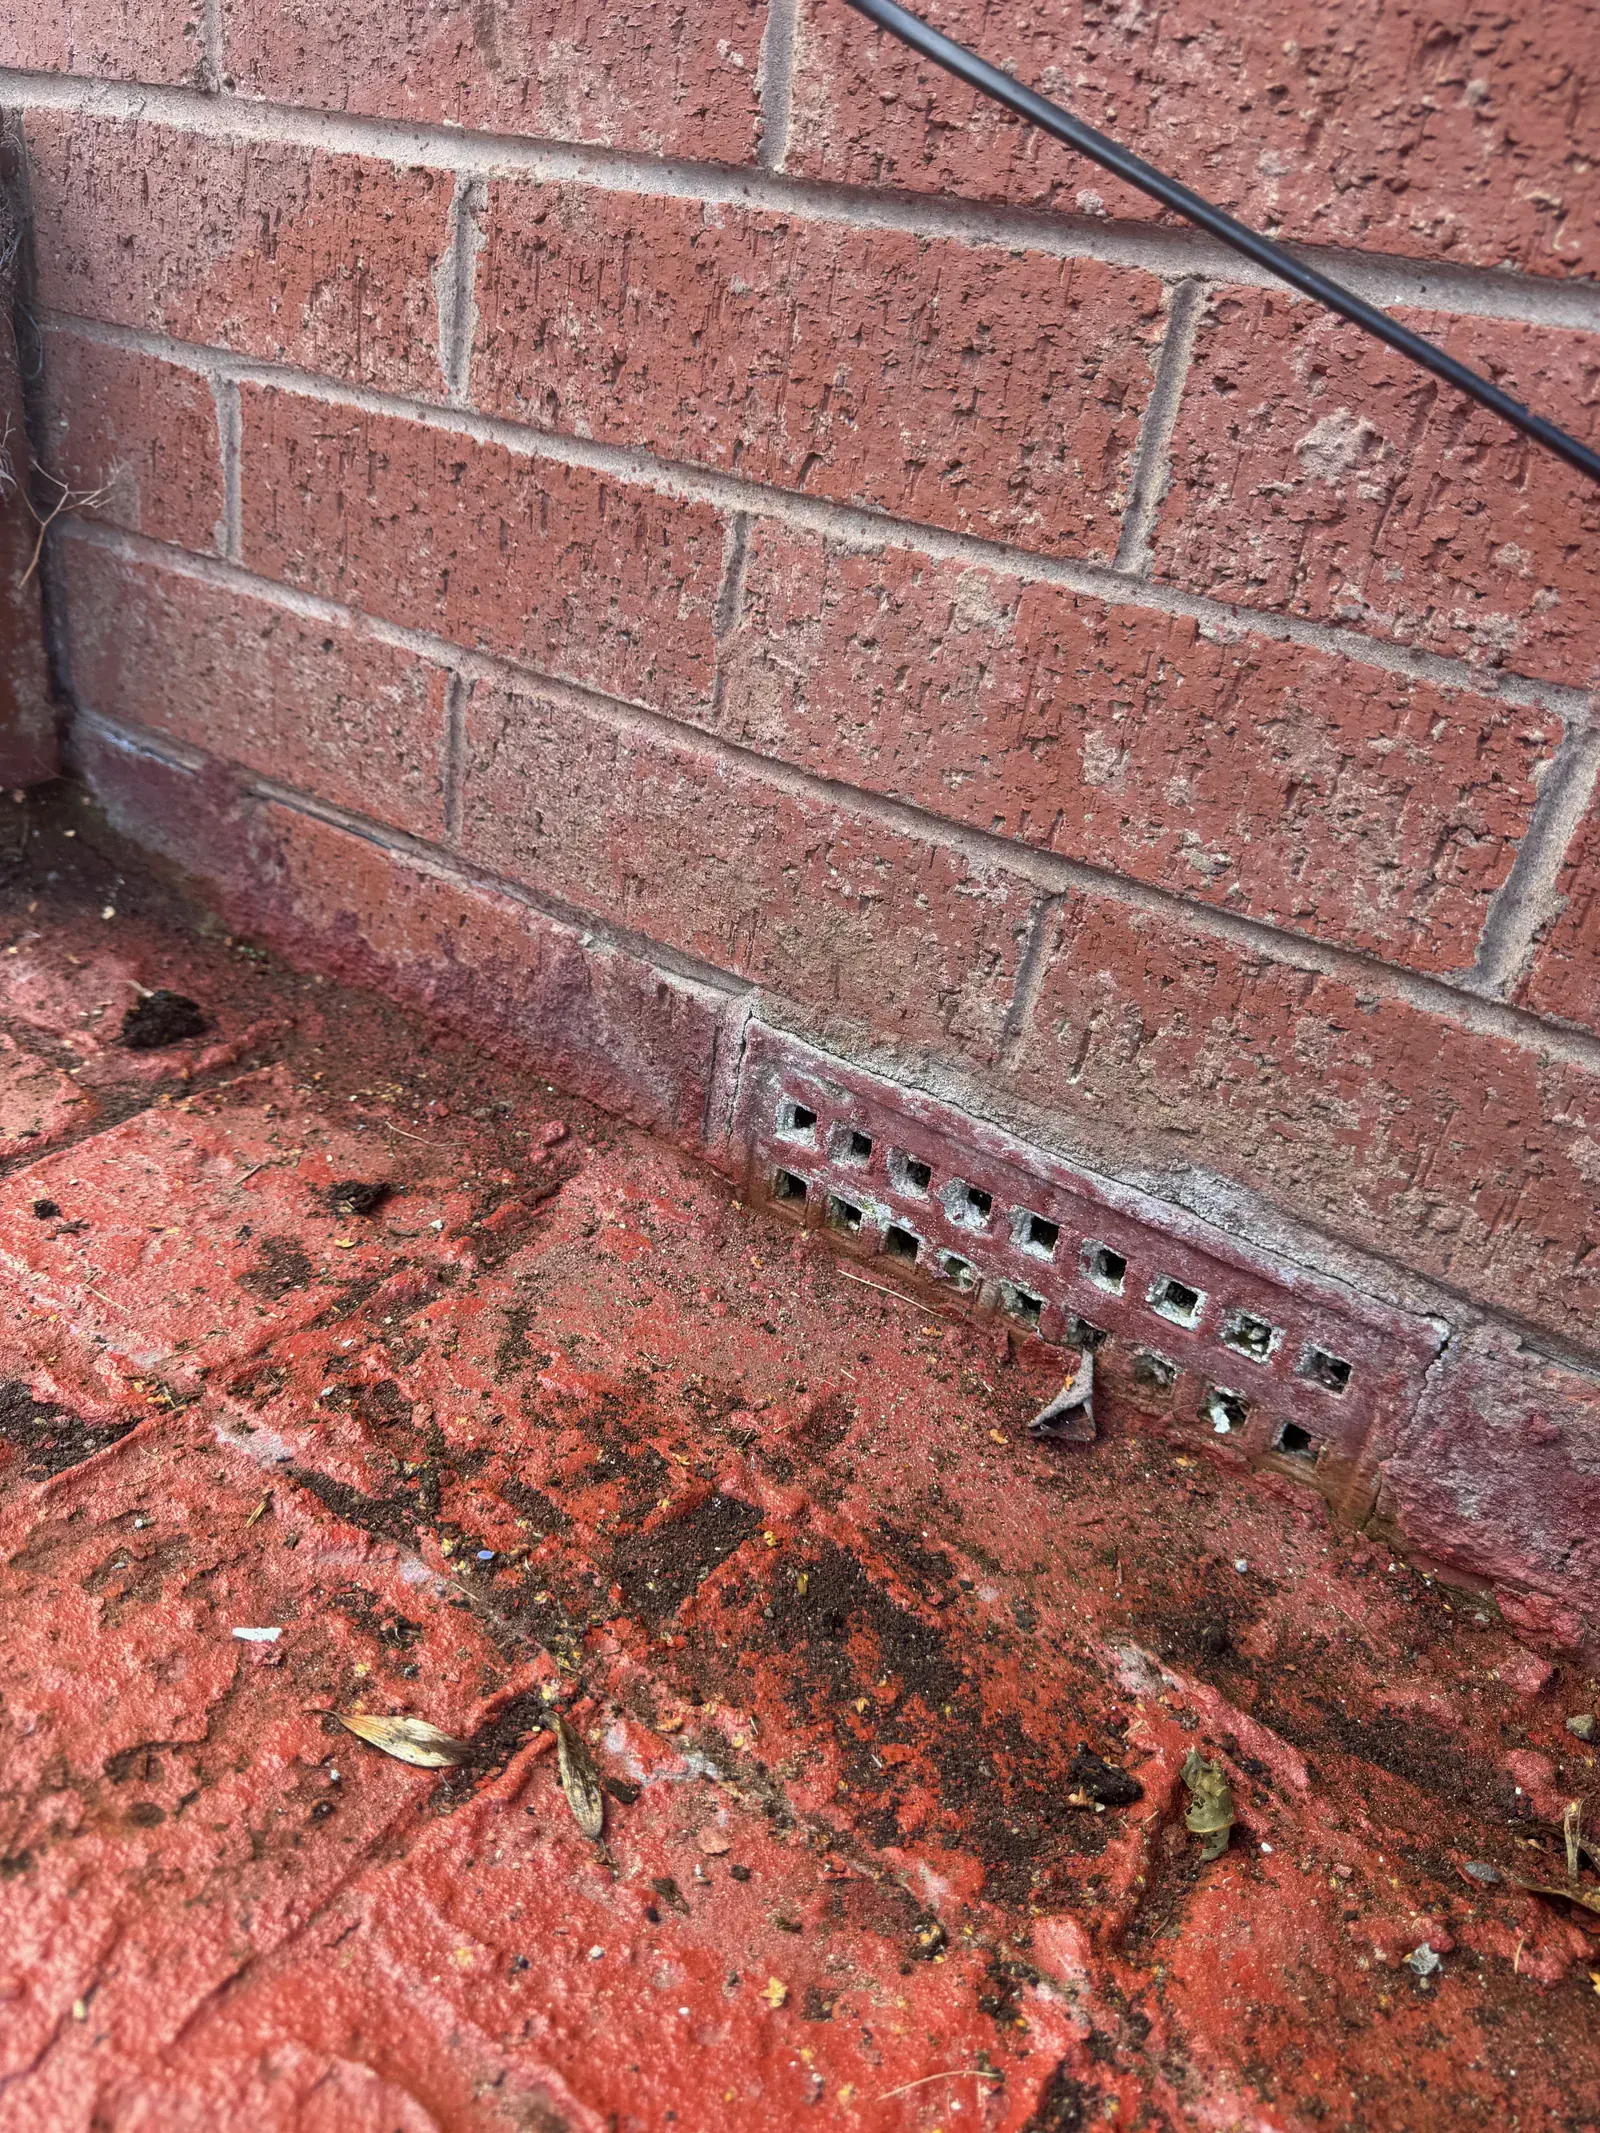
Paving close to an air brick
Paving close to the lowest air-brick openings, with little clearance above ground level.
Photographs from our survey archive.
Explore the full photograph collectionRelated service
Independent investigation of damp, mould and timber decay by a PCA Qualified Technician, with no ties to remediation contractors.
About this serviceRequest a damp survey quoteOr call 01484 218579
If this is you
RICS-regulated firm no. 9317773
Places where this matters
Towns with stone-built homes.
Each of these town pages names stone-built homes among the local housing and covers the problems we see in it.
Free tools
Check your own property.
Sources and further reading
- Energy efficiency and historic buildings: insulating solid walls — Historic England
- Risks of energy efficiency interventions — Historic England
- Solid wall insulation: unintended consequences, literature review — BRE for the Department of Energy and Climate Change
- The SPAB Research Report 1: U-value Report — SPAB, published by Historic England
- Quality assurance guidance for government-funded schemes — TrustMark
- Investigation of moisture and its effect on traditional buildings — RICS