Independent building advice · Huddersfield, West Yorkshire
Building consultancy
Some building questions do not fit neatly into a survey product.
The scope and fee are agreed before you commit.
- Phase 1: roof and rainwater goods
- Phase 2: lime repointing
- Phase 3: timber windows
- Schedule of works, phase by phase
01 / Your situation
Typical pieces of work
You might need a specification for remediation works, an independent view before committing to a complex purchase, or a considered second opinion on advice you have already received.
Building consultancy is the flexible end of what we do: independent expert opinion on building matters, scoped to the question you actually have. It draws on the full breadth of our experience: contracting operations, field surveying, complex insurance claims and specialist damp and timber work.
- Specification advice for remediation works, so contractors quote against a defined scope
- Pre-purchase advice on complex, unusual or problematic properties beyond a standard survey format
- A second opinion on another surveyor’s report, where appropriate
- Independent technical input to disputes between homeowners, contractors or other parties
- Advice on phasing and prioritising repairs across a property
How the work is delivered
- A clearly agreed scope and fee before work begins — no open-ended engagements
- Site inspection where the question requires it
- Written advice, specifications or reports appropriate to the job
- Plain-language conclusions with the evidence and reasoning shown
Scope limits
- Structural engineering calculations and design — a structural engineer is recommended where these are needed
- Architectural design services and planning applications
- Gas, electrical or plumbing installation, testing or repair
- Second opinions intended purely to discredit another professional — reviews are undertaken only where there is a genuine technical question, and conclusions follow the evidence
From the survey archive
Flashings, openings and older fabric.
Lead flashing where a roof meets a stone gable, lifted flashing above a doorway, masonry courses and mortar joints above a window, an unfilled opening in stonework, cracked flaunching beneath a chimney pot and lost timber along the lowest cladding boards, from our survey archive. They are examples from our wider survey work.
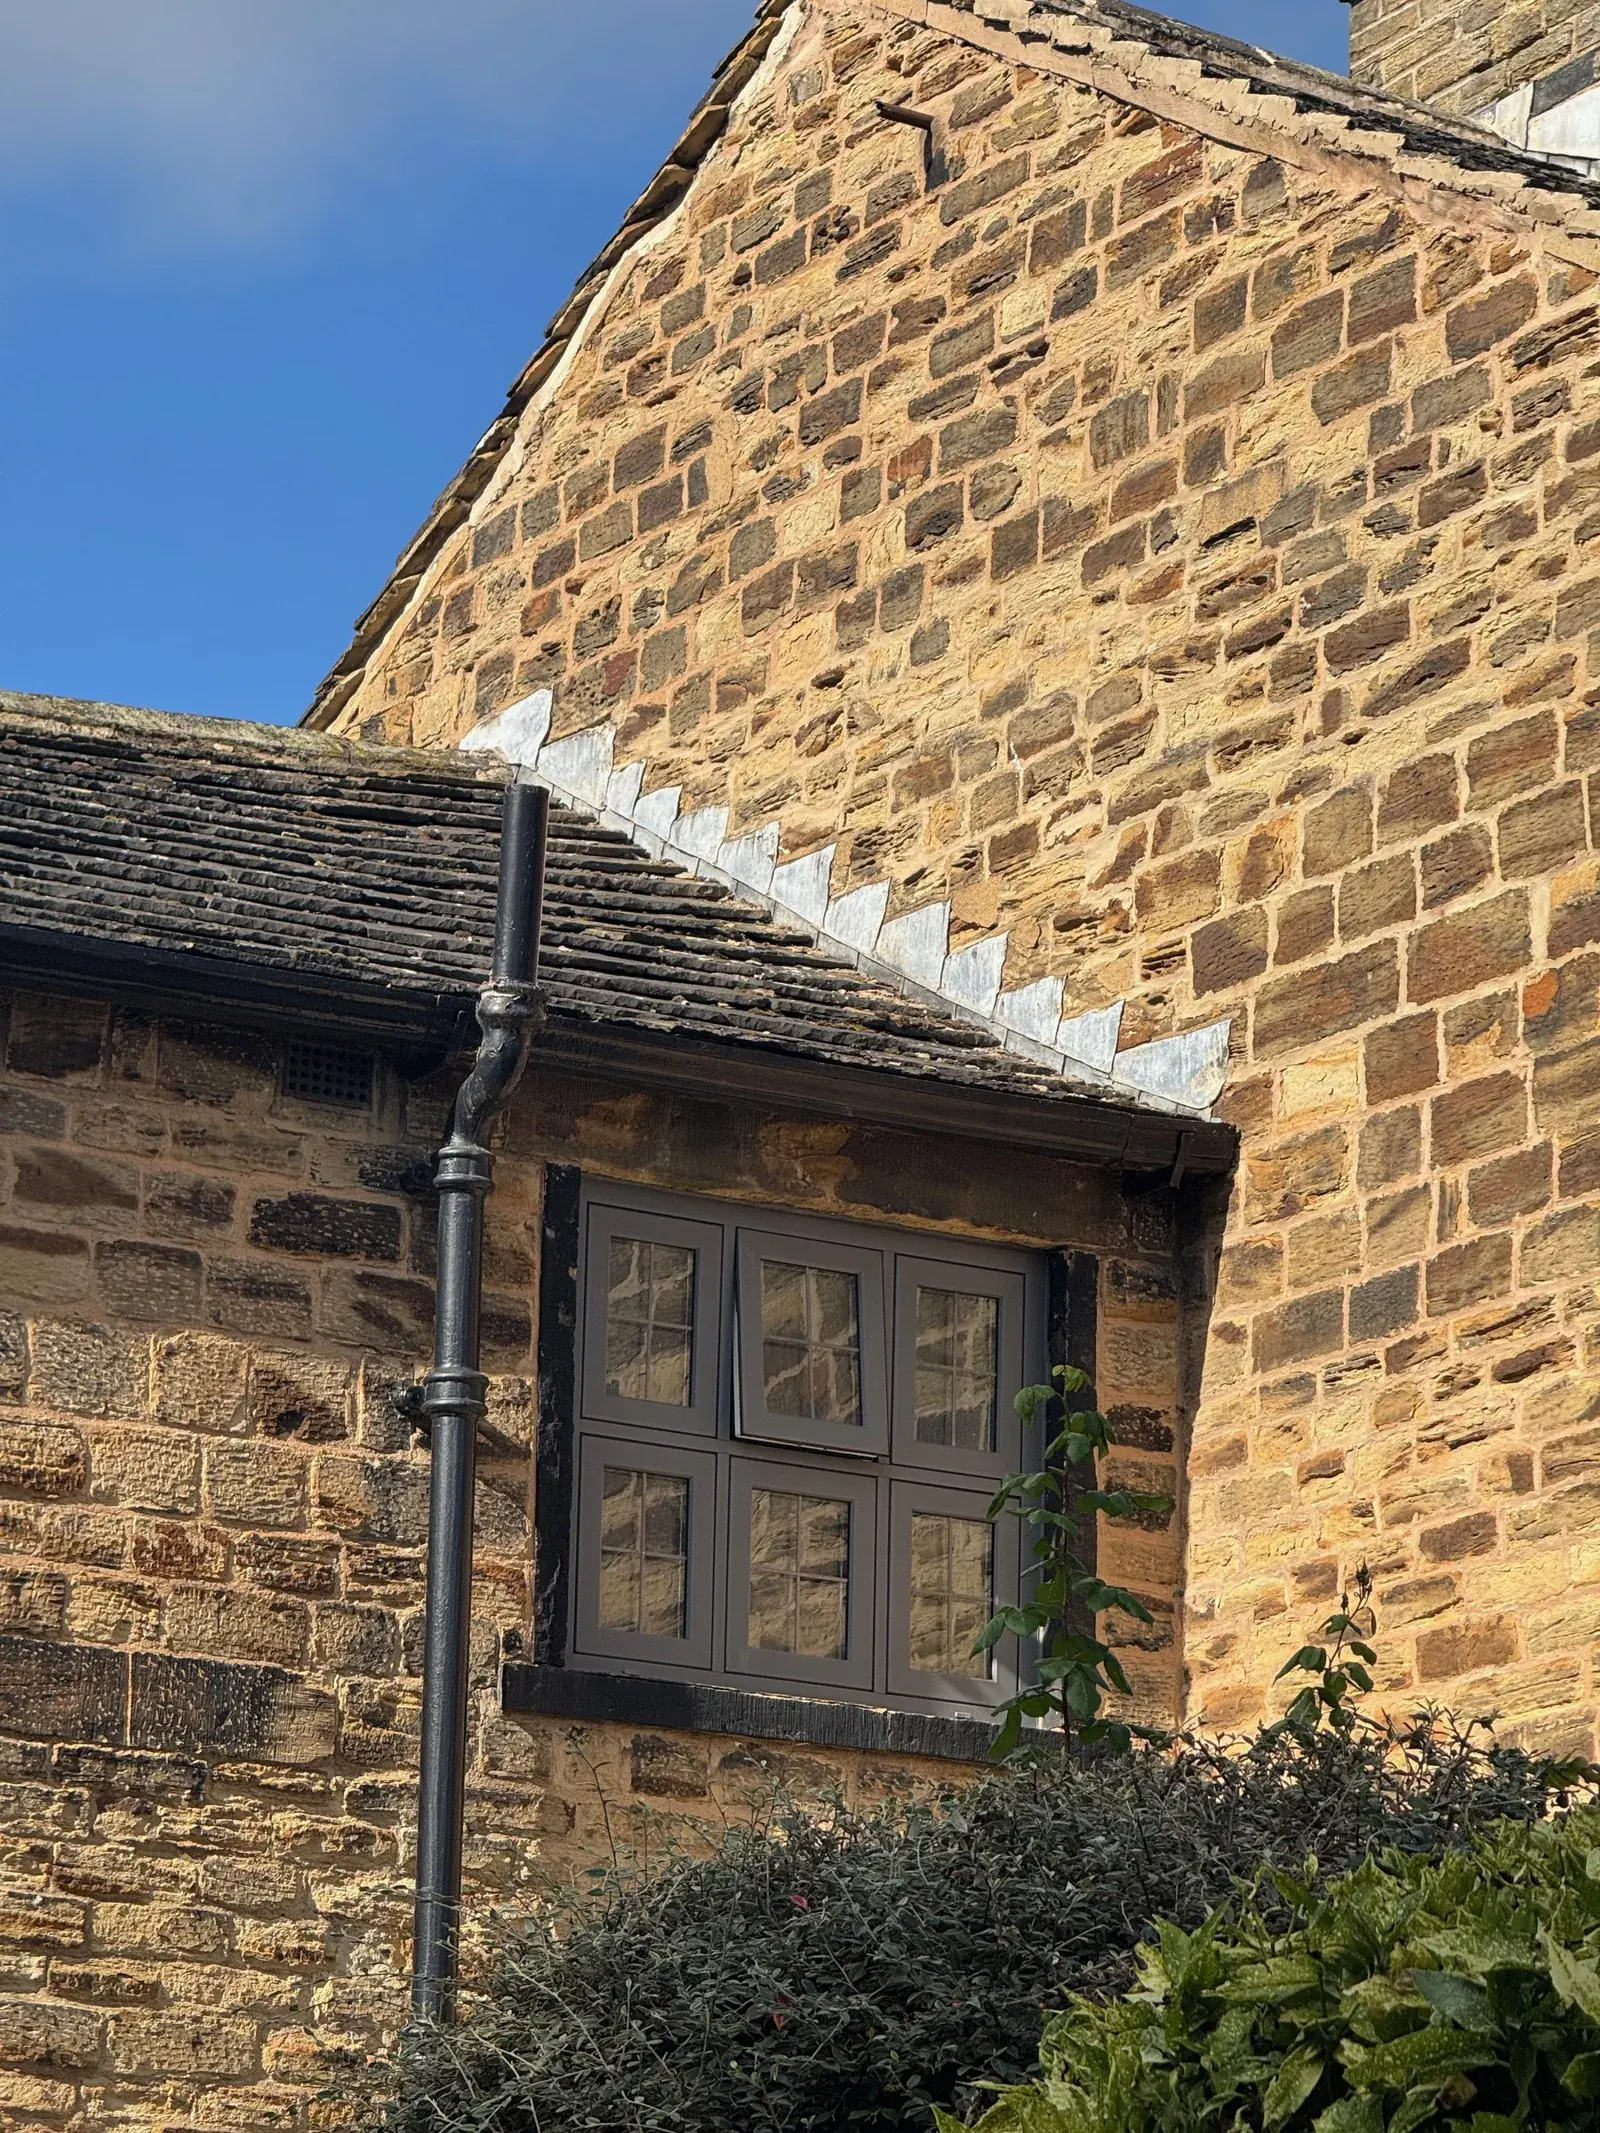
Flashing at a roof-to-wall junction
Stepped lead flashing along the junction between the roof and stone gable wall.
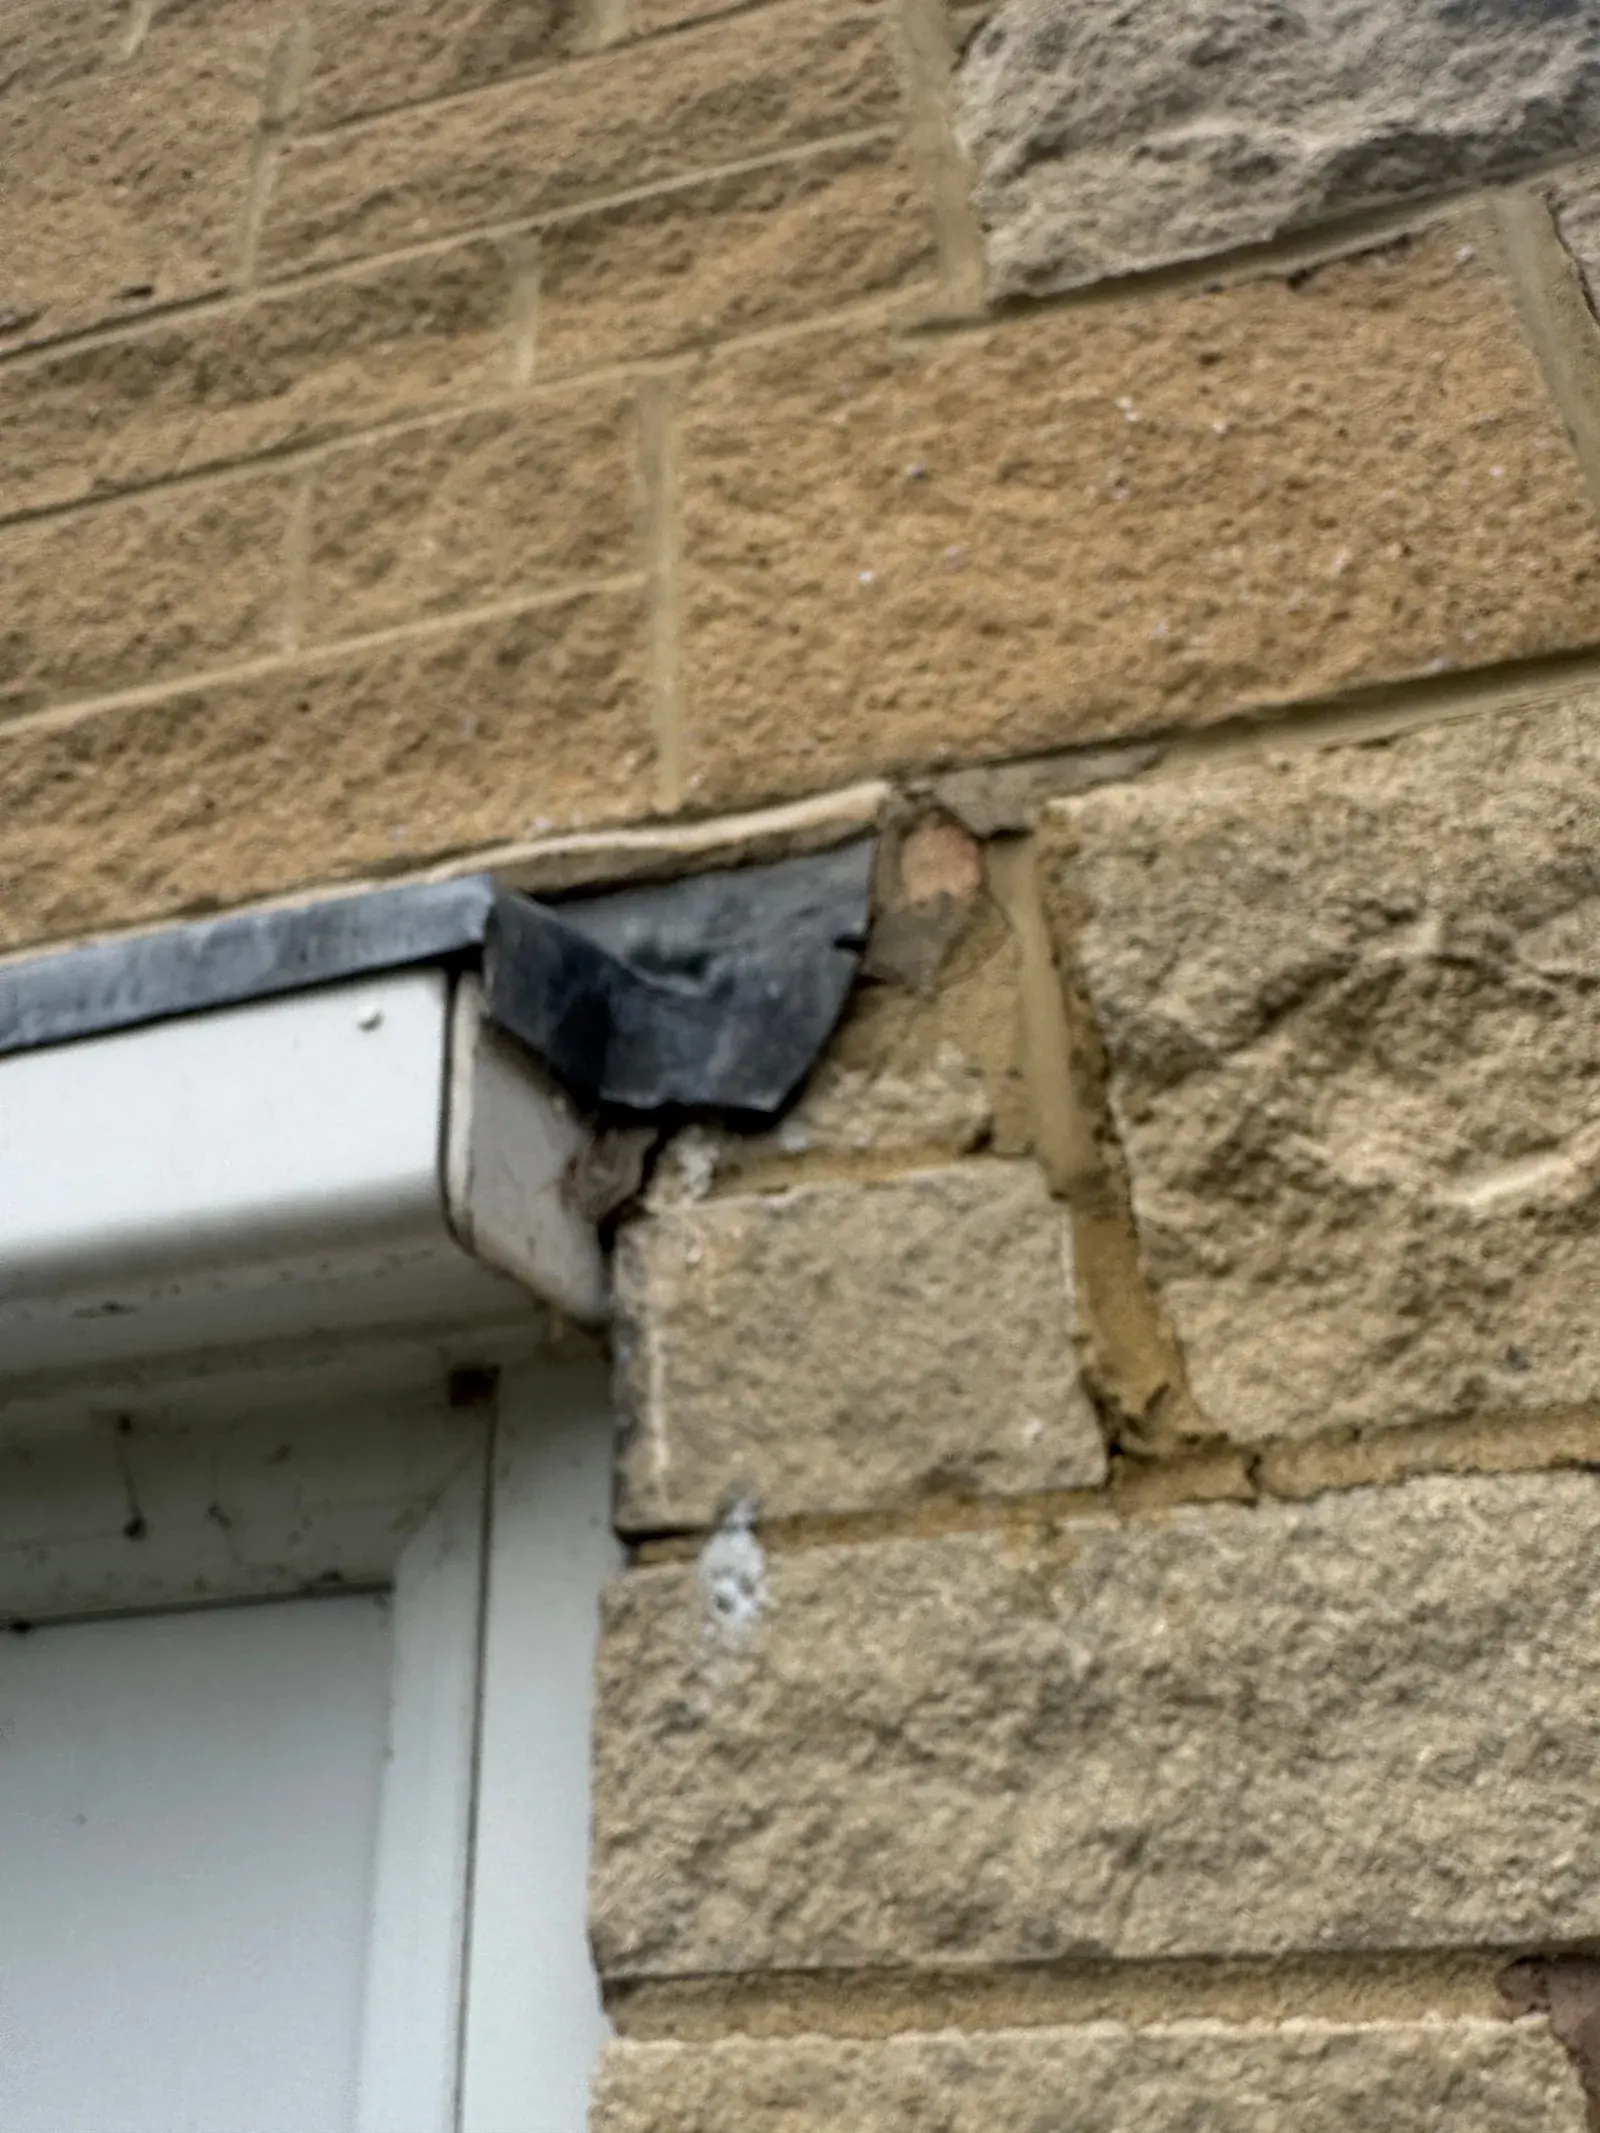
Open flashing detail above a doorway
Lifted flashing above a doorway, with gaps in the adjoining mortar.
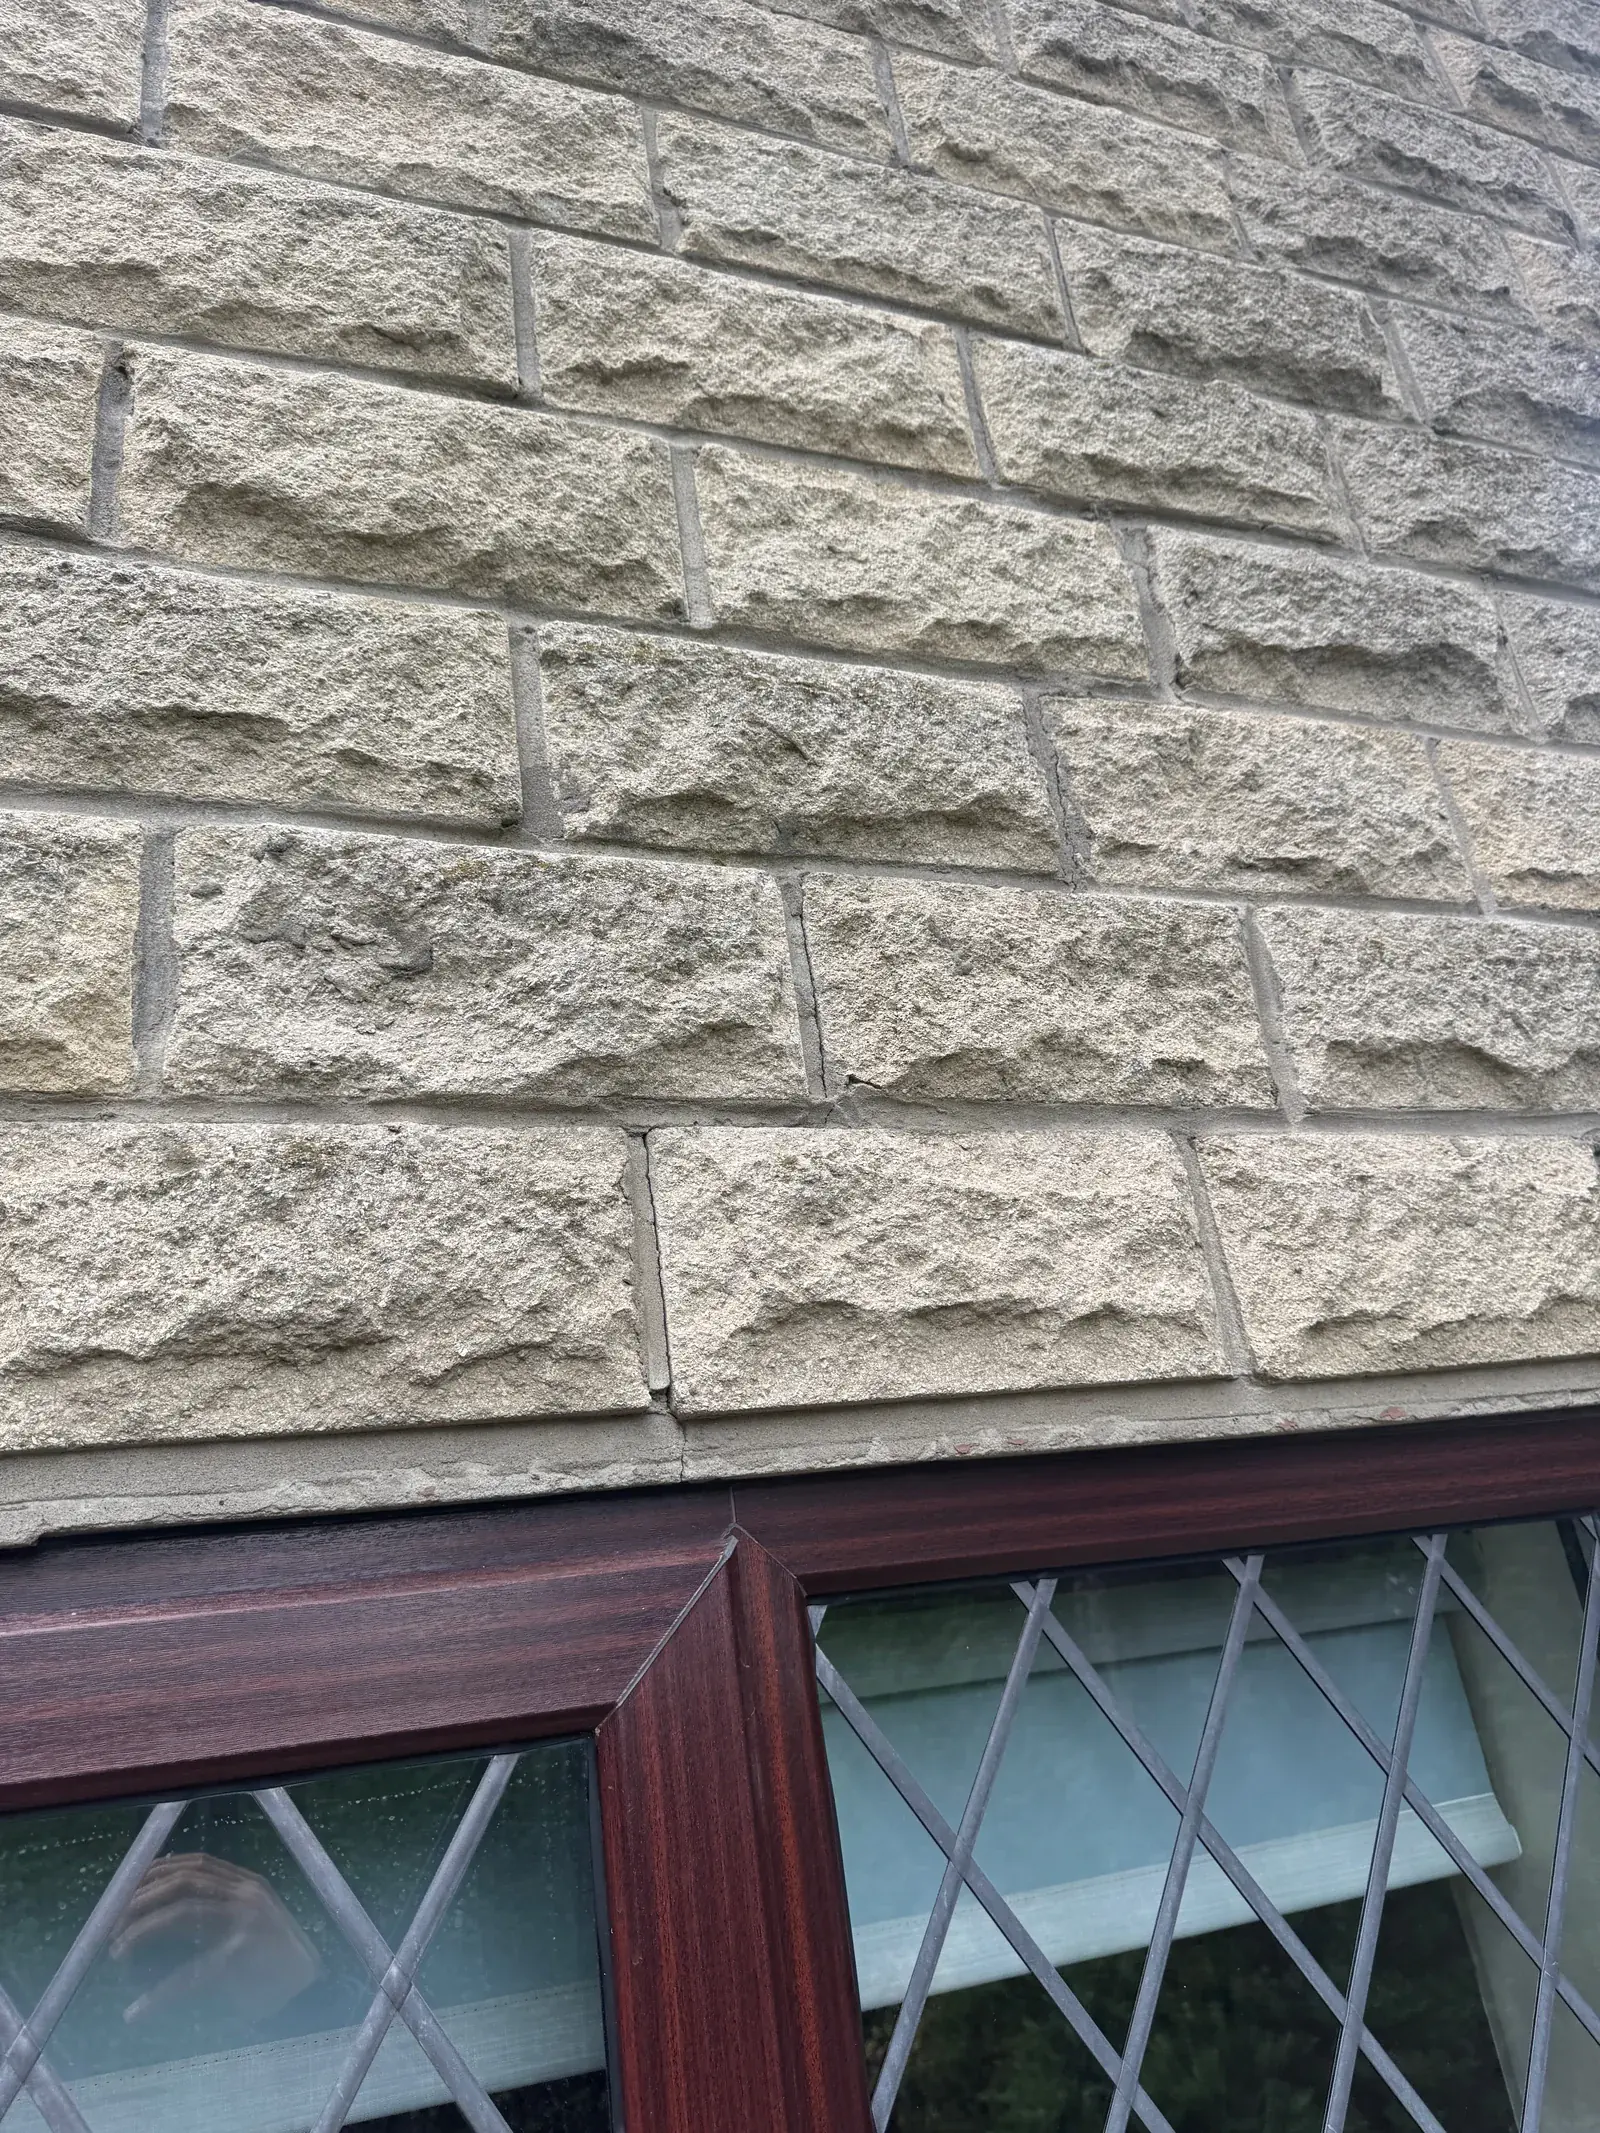
Masonry above a window
Close-up of the masonry courses and mortar joints above a window frame.
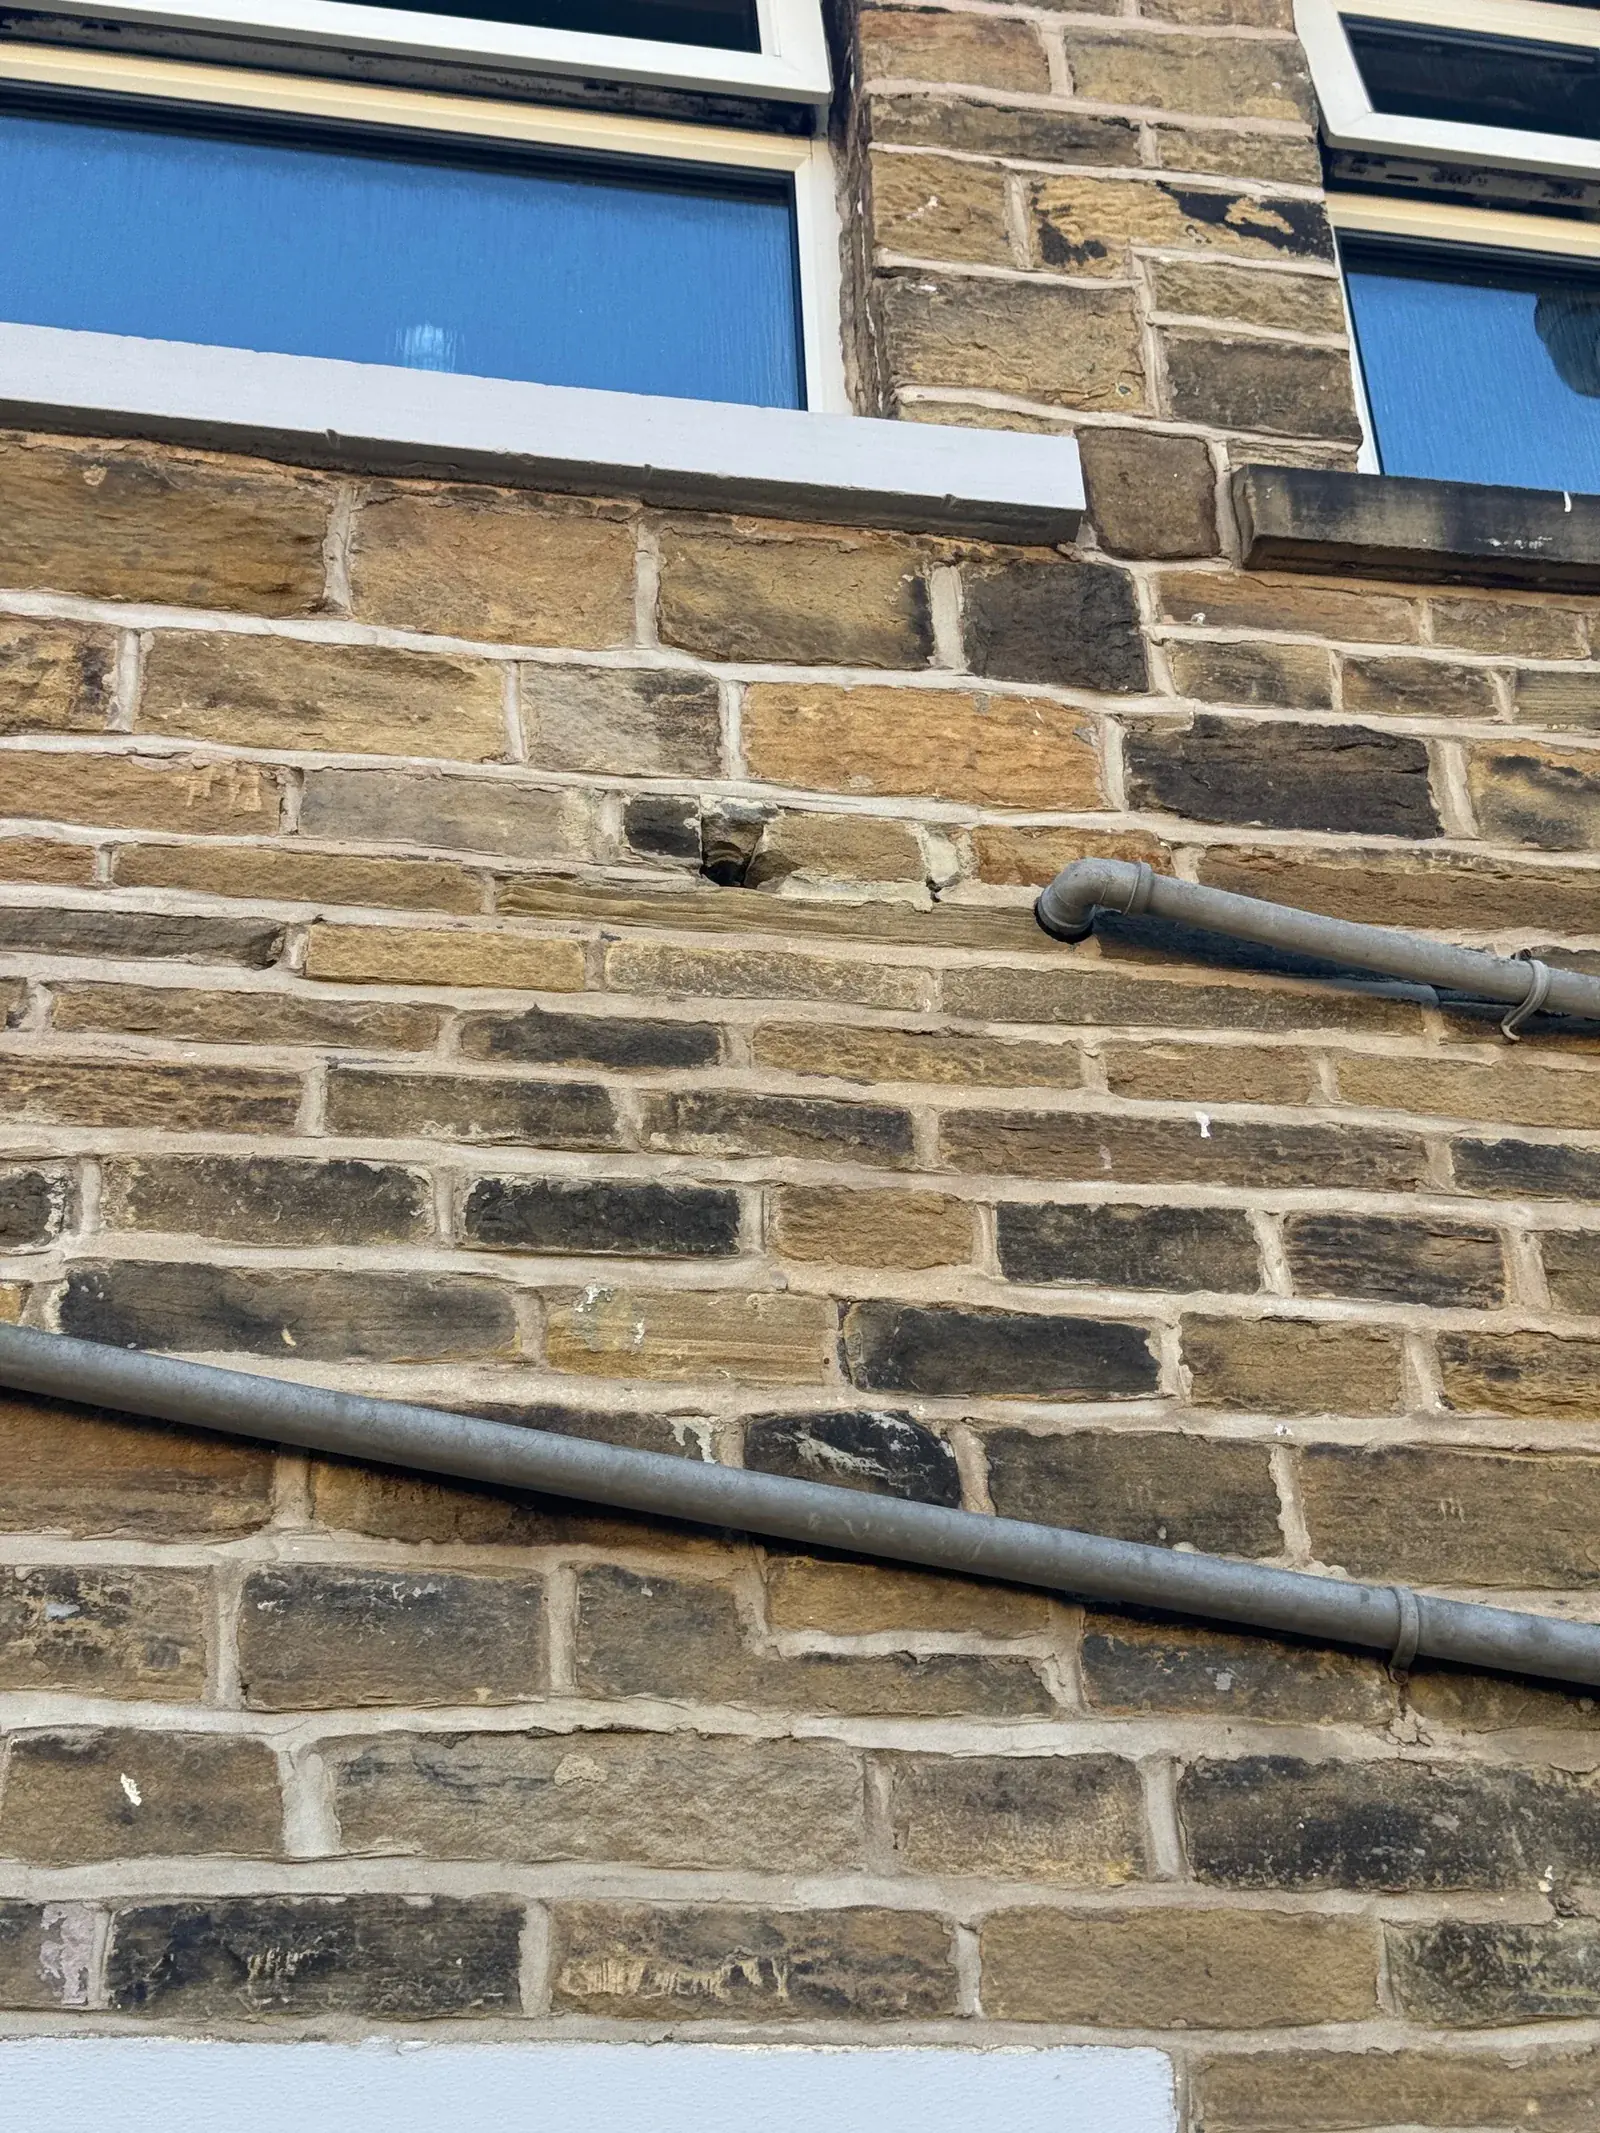
An unfilled opening in stonework
An unfilled opening in stonework below the windows, beside external pipework.
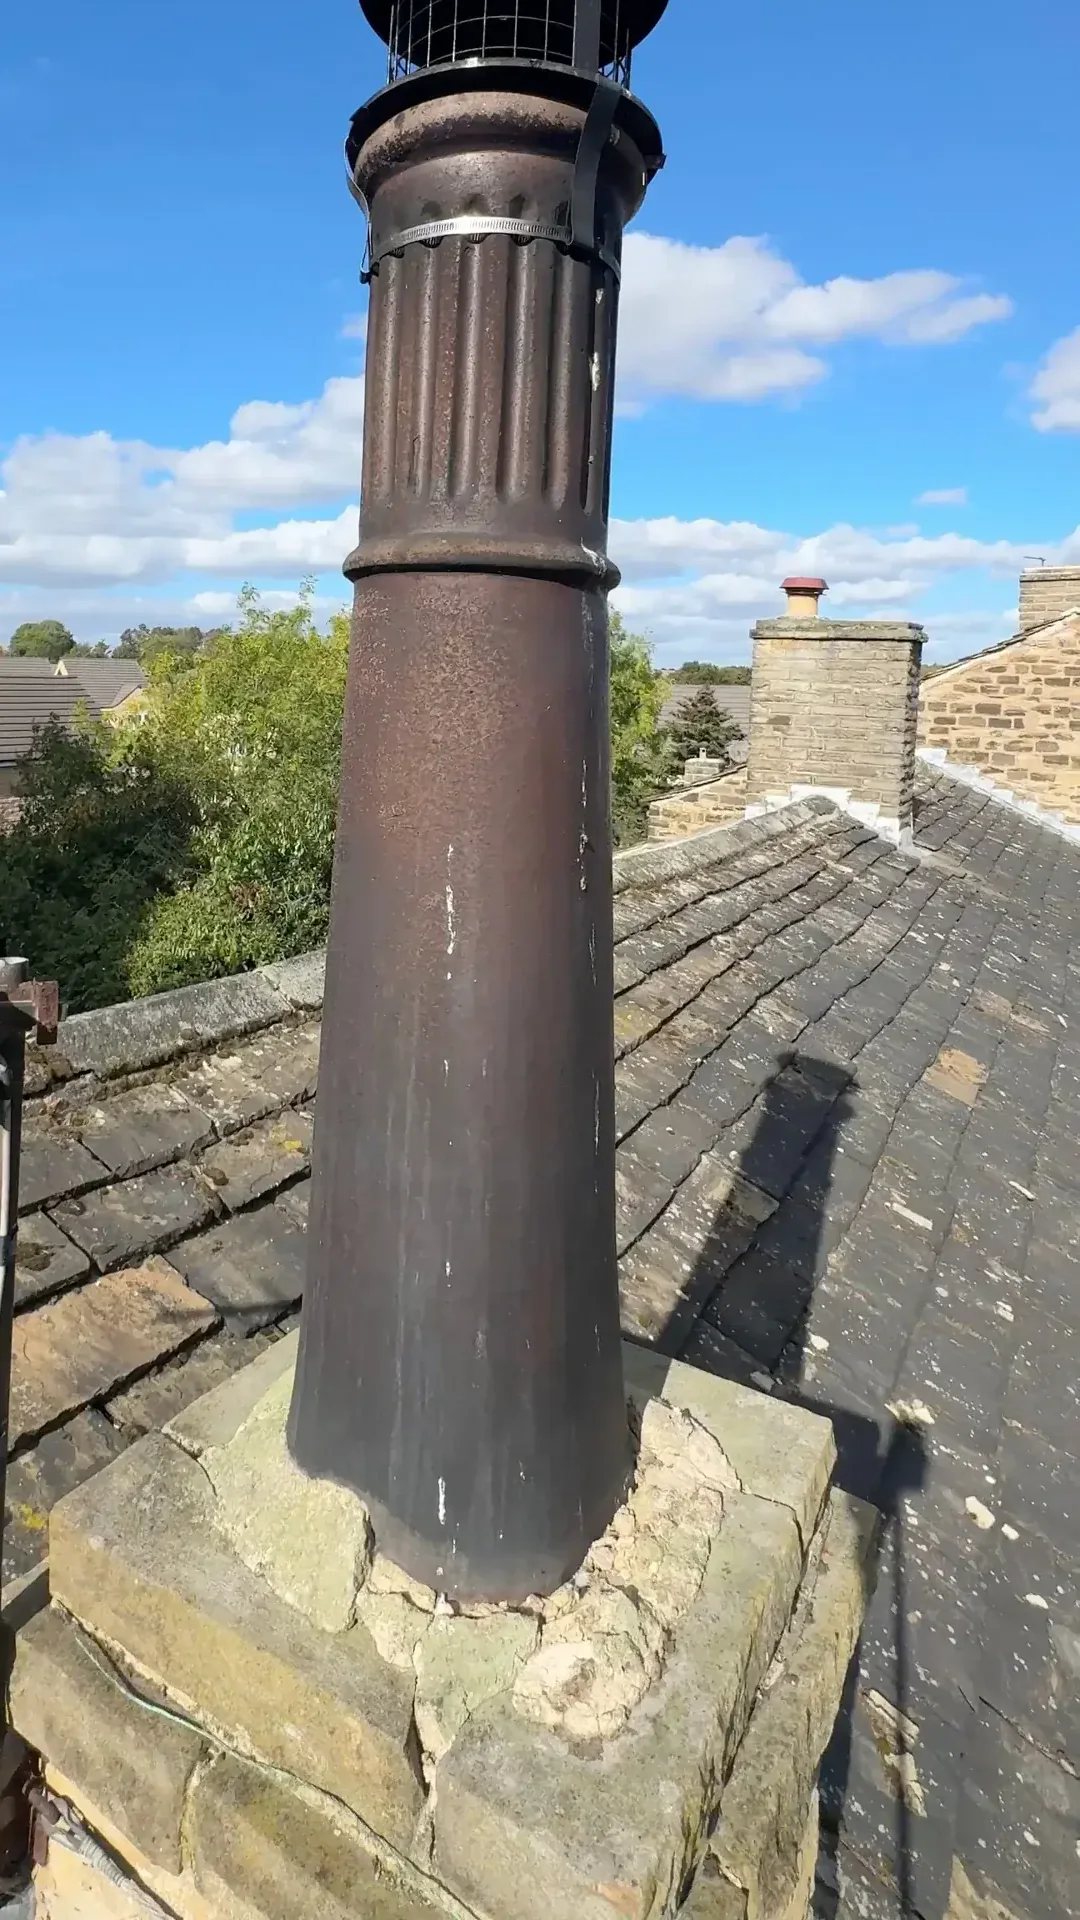
Chimney pot, cowl and flaunching
A chimney pot and cowl above weathered, cracked flaunching.
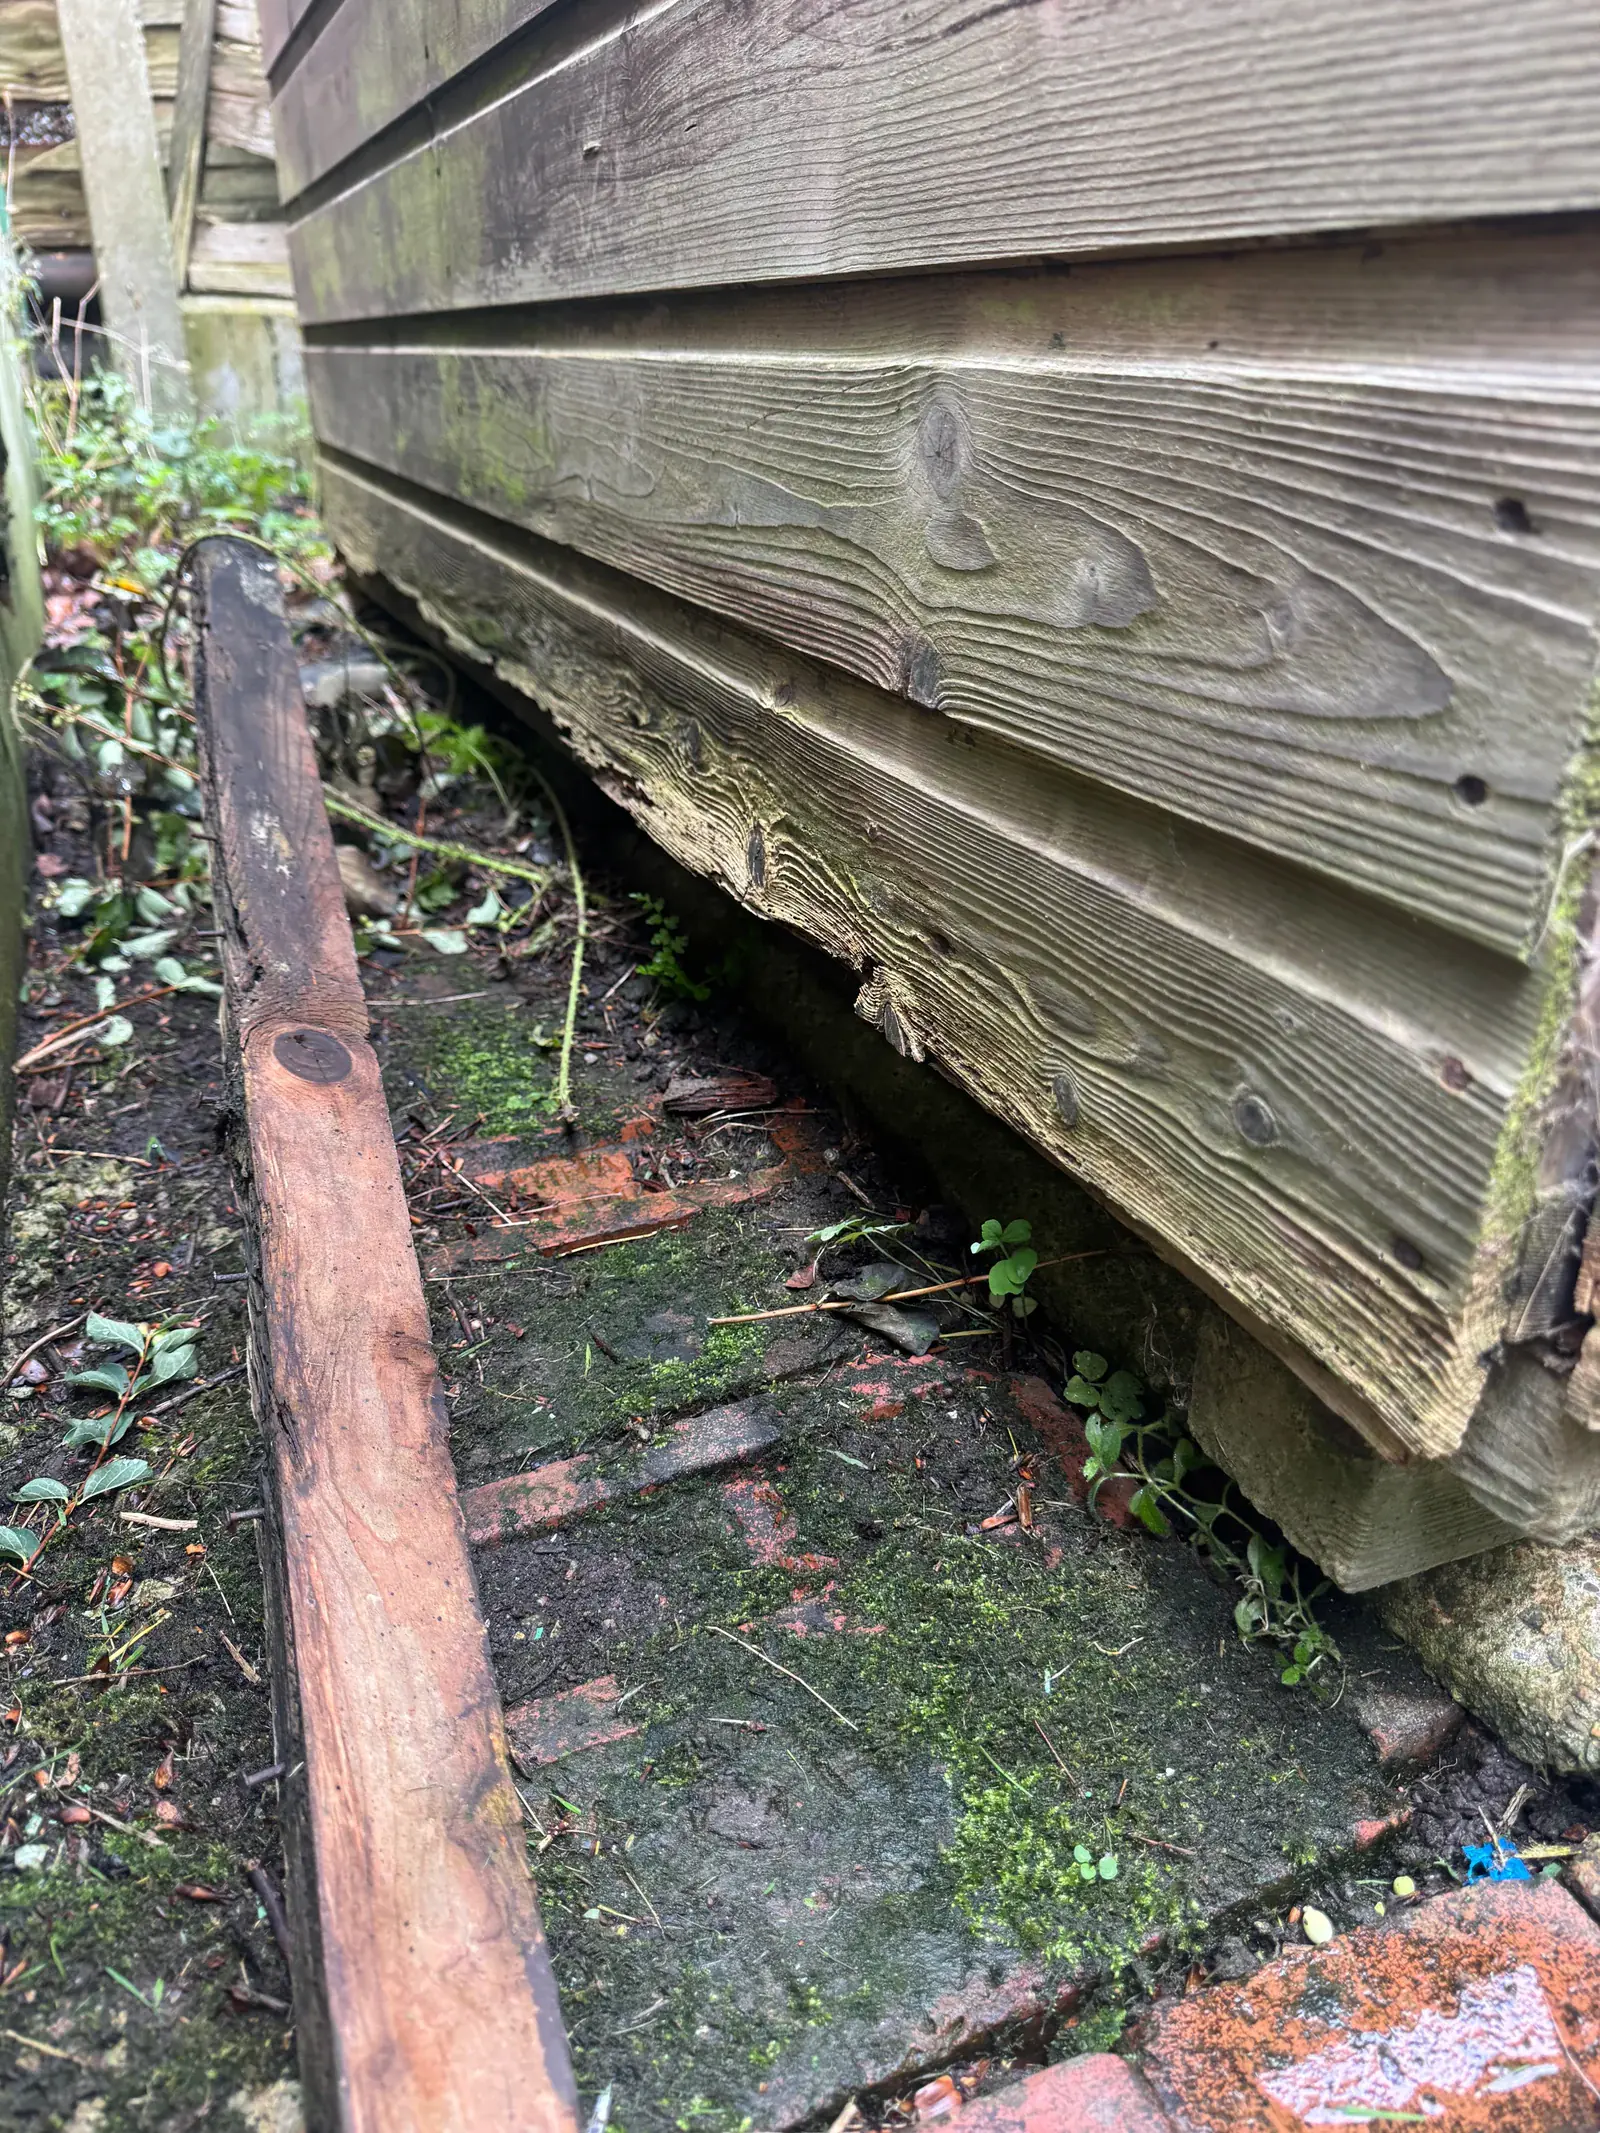
Deteriorated lower timber cladding
Loss of timber along the lowest cladding boards, leaving a gap above the ground.
Photographs from our survey archive.
Explore the full photograph collectionOur approach / Evidence before conclusions
How it works
- 01
Define the question
A short conversation to pin down what you need to know and what the output should look like.
- 02
Scope and fee
A written scope and fixed fee (or capped time basis for evolving matters) before anything is committed.
- 03
Investigation and delivery
Inspection, analysis and a written deliverable matched to the job — specification, advice letter or report.
Purpose, constraints and responsibilities are fixed early.
Technical and delivery risks stay visible between stages.
Evidence is converted into accountable decisions.
Before you decide
A clearer brief.
A useful answer.
Tell us what you have noticed, what has already been checked and what decision you need to make. We’ll confirm where we can help.
Discuss your propertyWhen is consultancy better than a survey?
When the question is specific and does not need a whole-property Home Survey — for example “what is the right repair scope for this wall?” or “is this report’s conclusion reasonable?”. If a Home Survey is actually the better fit, you will be told so at enquiry stage.
Will you review another surveyor’s report?
Where appropriate, yes. The review addresses the technical substance — evidence, reasoning, conclusions — professionally and fairly. It is not a service for manufacturing criticism.
Can you produce a specification contractors can price?
Yes — a defined scope of works for remediation is one of the most common consultancy jobs, and it is the single best way to get comparable quotes and avoid scope creep.
Do you act as an expert witness?
Formal expert witness appointments are considered case by case depending on the subject matter and forum. Raise it in your enquiry and you will get a straight answer on whether it is within scope.
Follow the detail
Keep exploring.
The standards behind this service
- Damp in historic buildings
Best practice for repairing and managing moisture in traditional buildings.
- Approved Document C: resistance to contaminants and moisture
Building Regulations guidance on resisting moisture.
- Party Wall etc. Act 1996
The law on work to shared walls and excavations near neighbours.
A bigger decision?
Make the next decision properly.
Send the property address and explain the situation. We’ll confirm the appropriate scope, fee and next step.
Request a building consultancy quoteOr call 01484 218579We aim to reply within one working day.