BD23 · North Yorkshire
Surveyors in Skipton. Read before you buy.
Gateway to the Dales — gritstone, limestone and a working canal running through the middle.
We aim to reply within one working day.
- New roof
- Inserted floor
- Original barn walls
- Later extension
- Coverage
- BD23
- Surveys
- Level 1 · 2 · 3
- Fixed fees
- Level 2 from £335 Level 3 from £570
- Regulated
- RICS firm no. 9317773
Independent building surveyors providing RICS Home Survey Level 2 (formerly the HomeBuyer Report) and Level 3 reports across Gargrave, Embsay, Cononley, Carleton-in-Craven and the wider BD23 area, from Mills Building Consultancy, based in Huddersfield, West Yorkshire.
The local housing stock
Houses in Skipton: what they are and how they behave.
01The housing stock
BD23+
Skipton’s market-town core is Georgian and Victorian stone along and above the high street, with the Leeds–Liverpool Canal running straight through it. Around the edges, stone cottages and former farmhouses — many converted or extended — spread into Dales villages like Gargrave, Embsay and Cononley.
02What this stock typically shows
Common defects+
Solid stone walls and exposed, weather-facing sites dominate: penetrating damp through failed pointing, roof and chimney wear, and cement repairs trapping moisture in stone built to breathe. Converted farmhouses and barns bring their own questions — mixed construction eras under one roof, and alterations that were not always done to a consistent standard.
03Which survey level — honestly
Level 2 vs 3+
Victorian and older stone cottages, market-town buildings and any farmhouse or barn conversion justify a Level 3. Later estate housing on the town’s edges is usually well served by a Level 2. Full scope of each level: Level 2 survey and Level 3 survey. Or start with which level do you need?
Not sure which level fits? Send the address or the listing and we will confirm the right level, and a fixed fee for that house, before you commit.
From the survey archive
Stone walls and slate roofs.
Flashing against a stone gable, cracked mortar at a slate verge, an unfilled opening in stonework and gaps beneath a garden-wall coping, from our survey archive. These are examples from our wider survey work, not photographs of a property in Skipton.
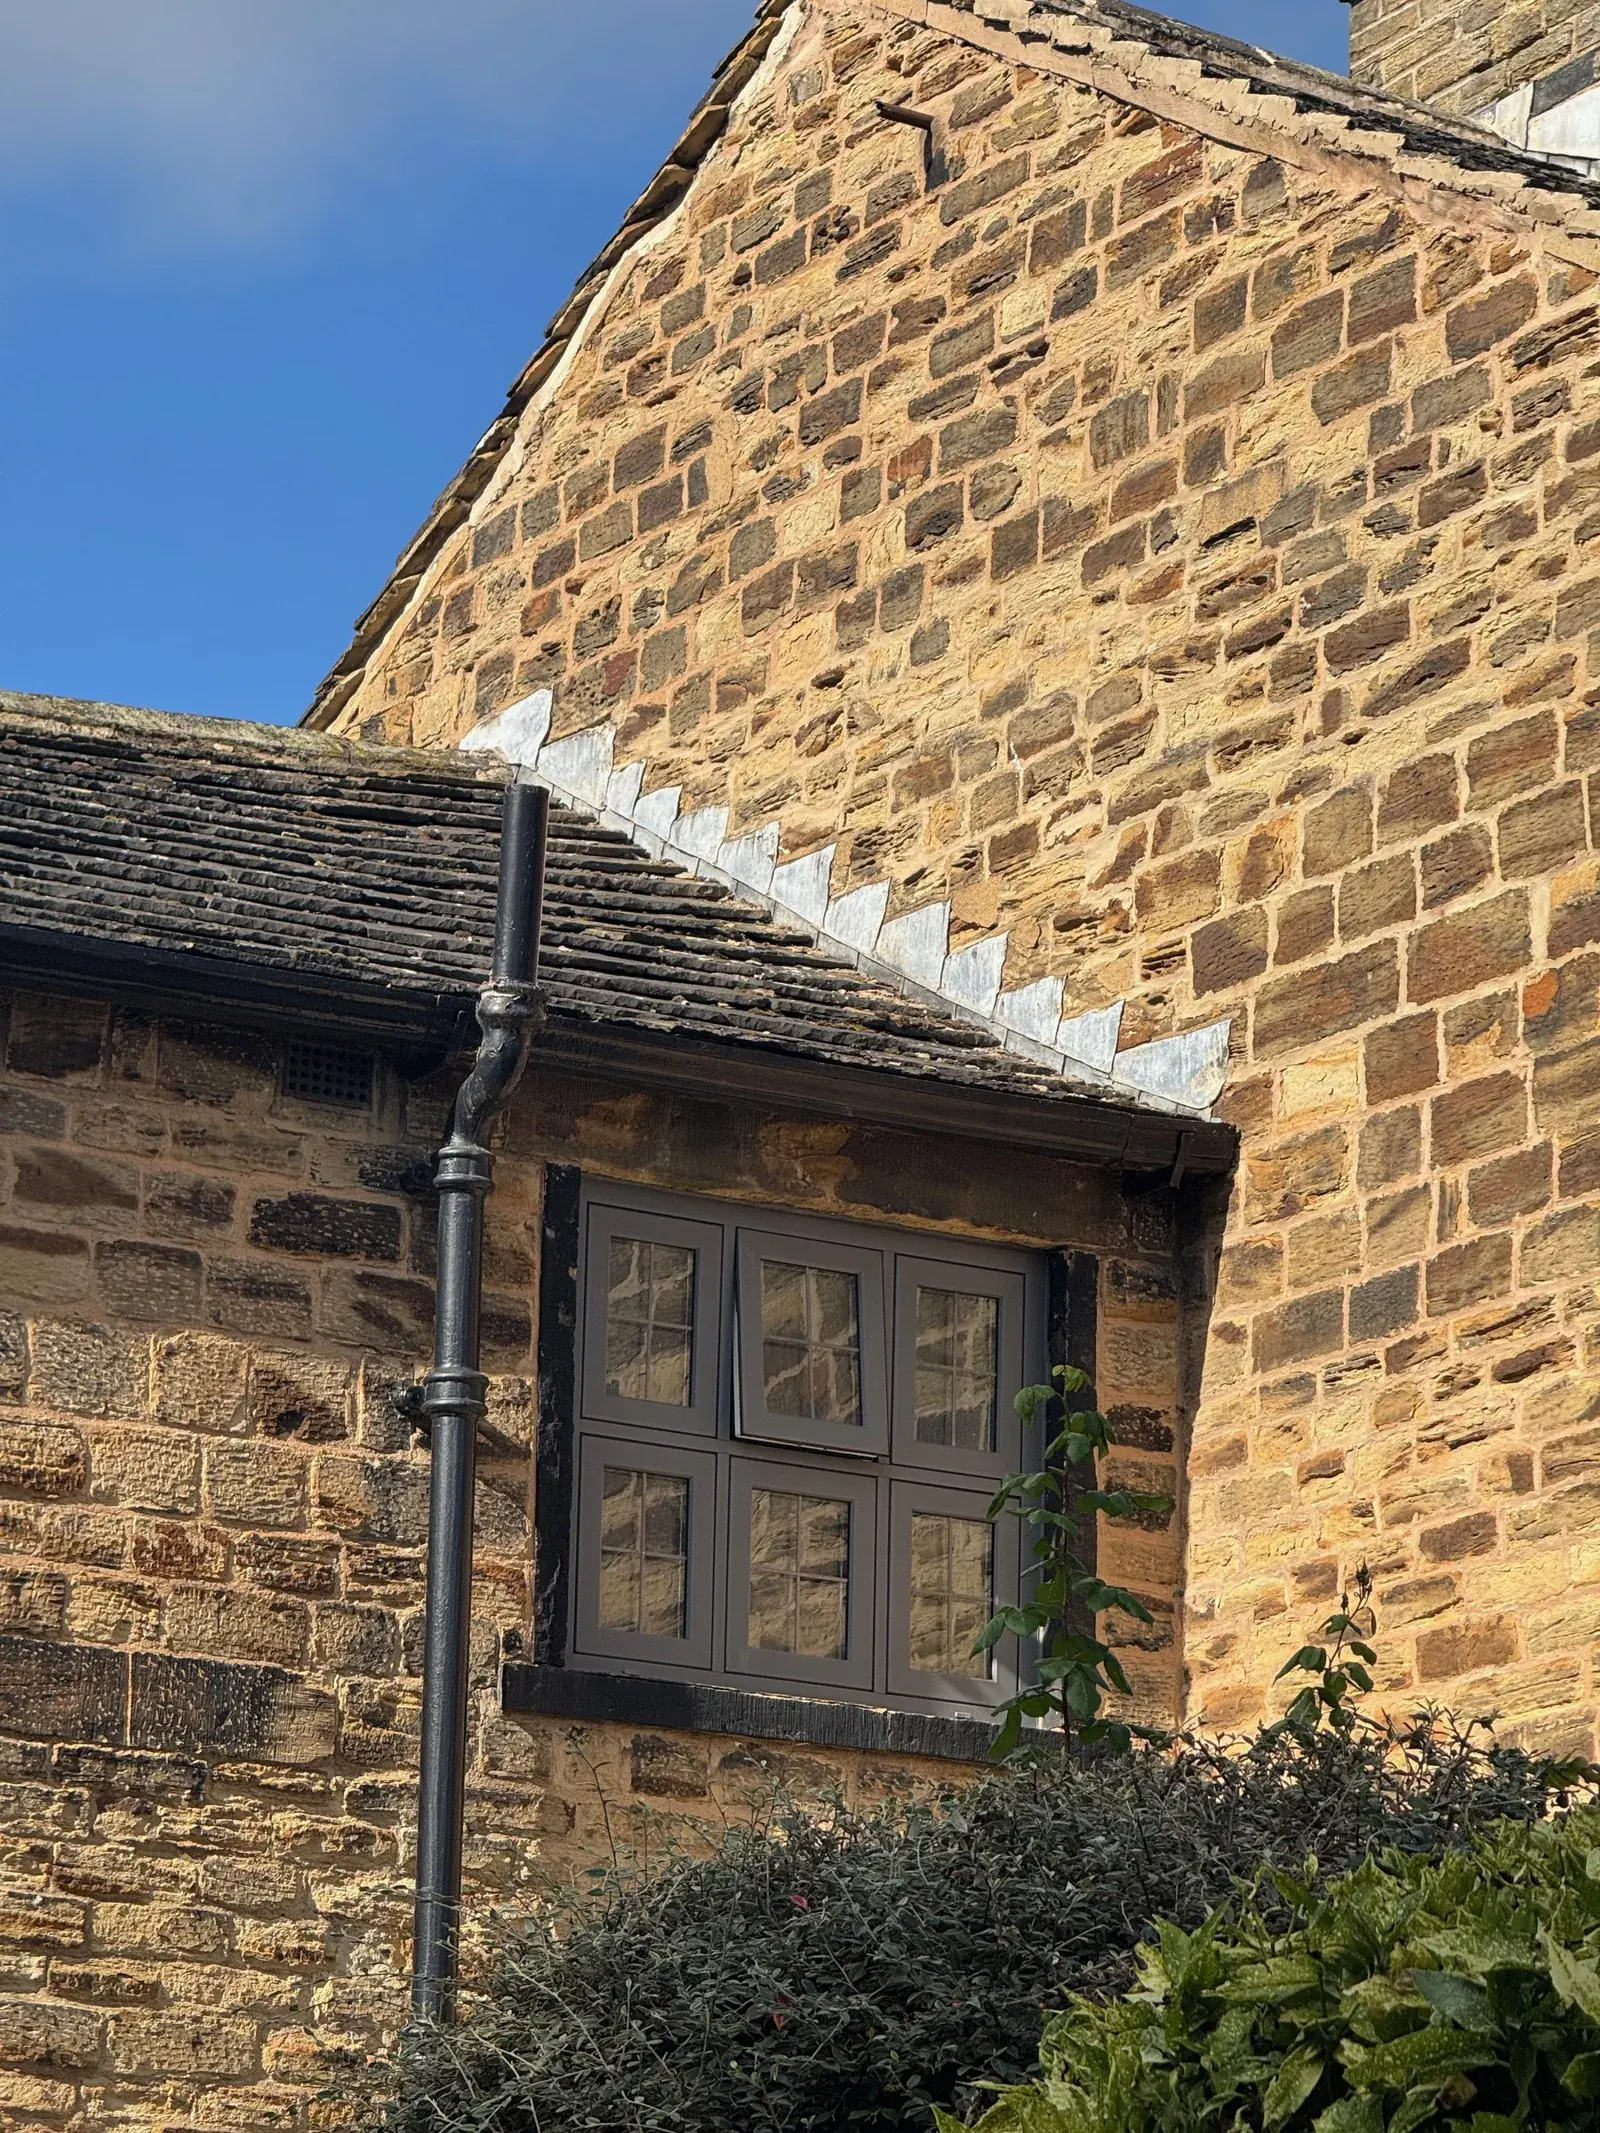
Flashing at a roof-to-wall junction
Stepped lead flashing along the junction between the roof and stone gable wall.
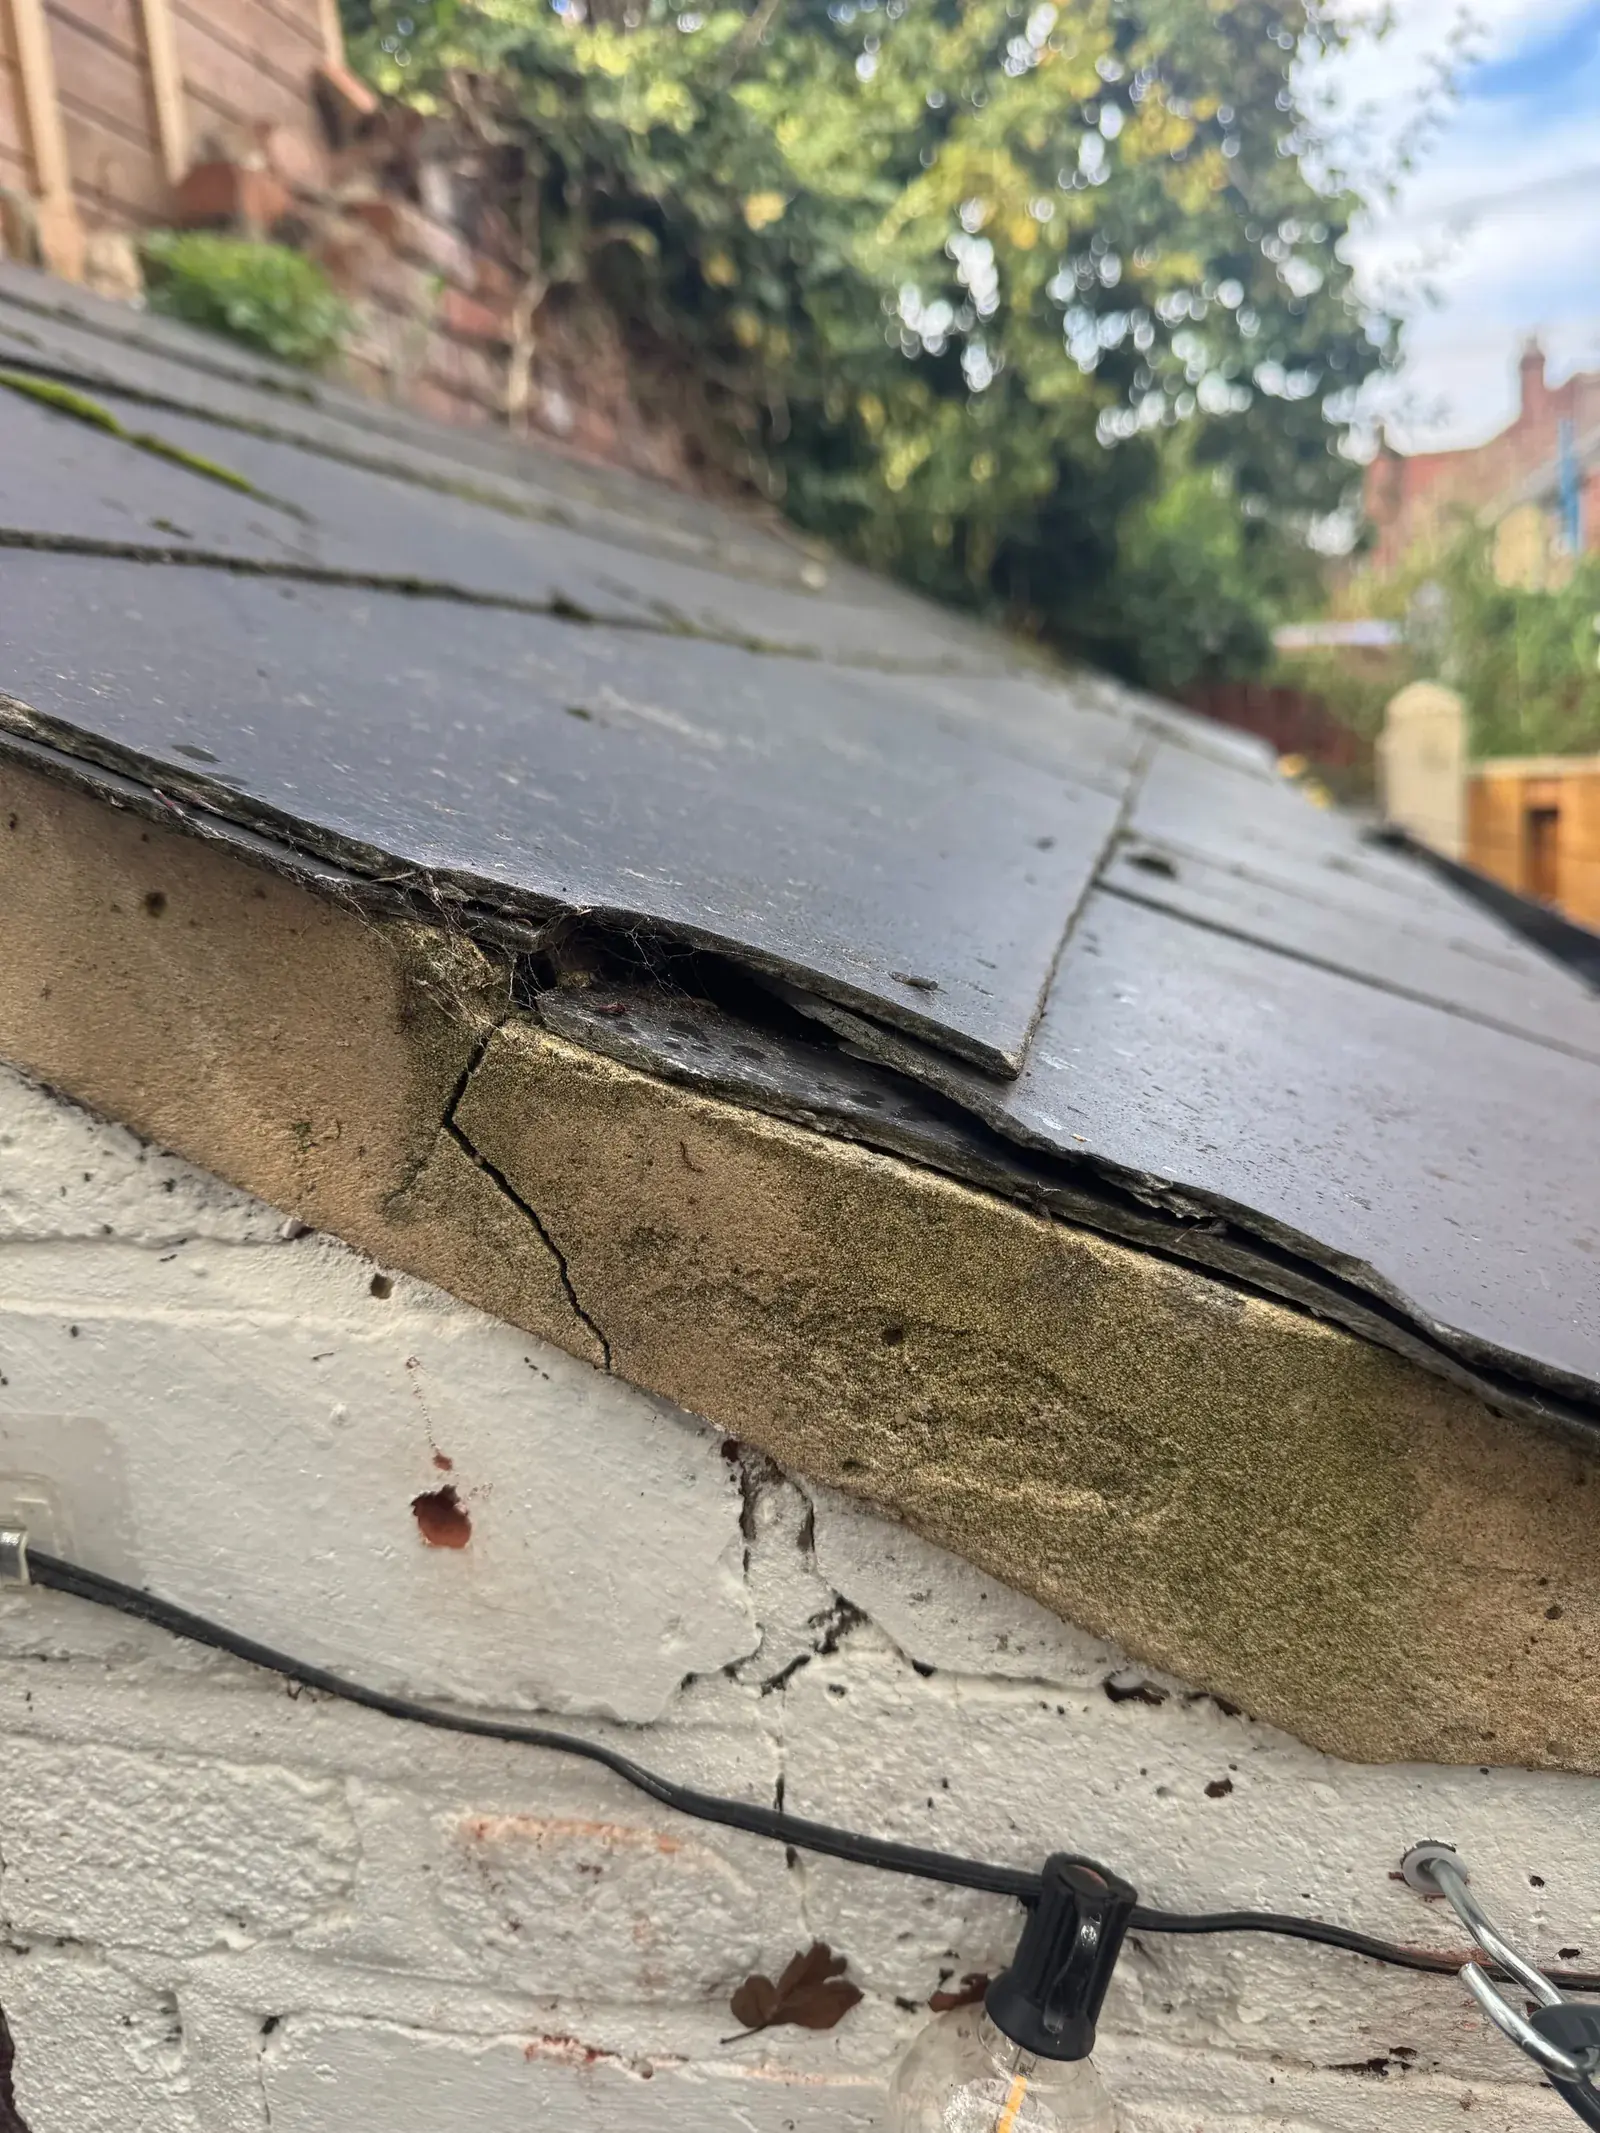
Cracked mortar at a slate roof verge
Cracked verge mortar beneath chipped and weathered slate edges.
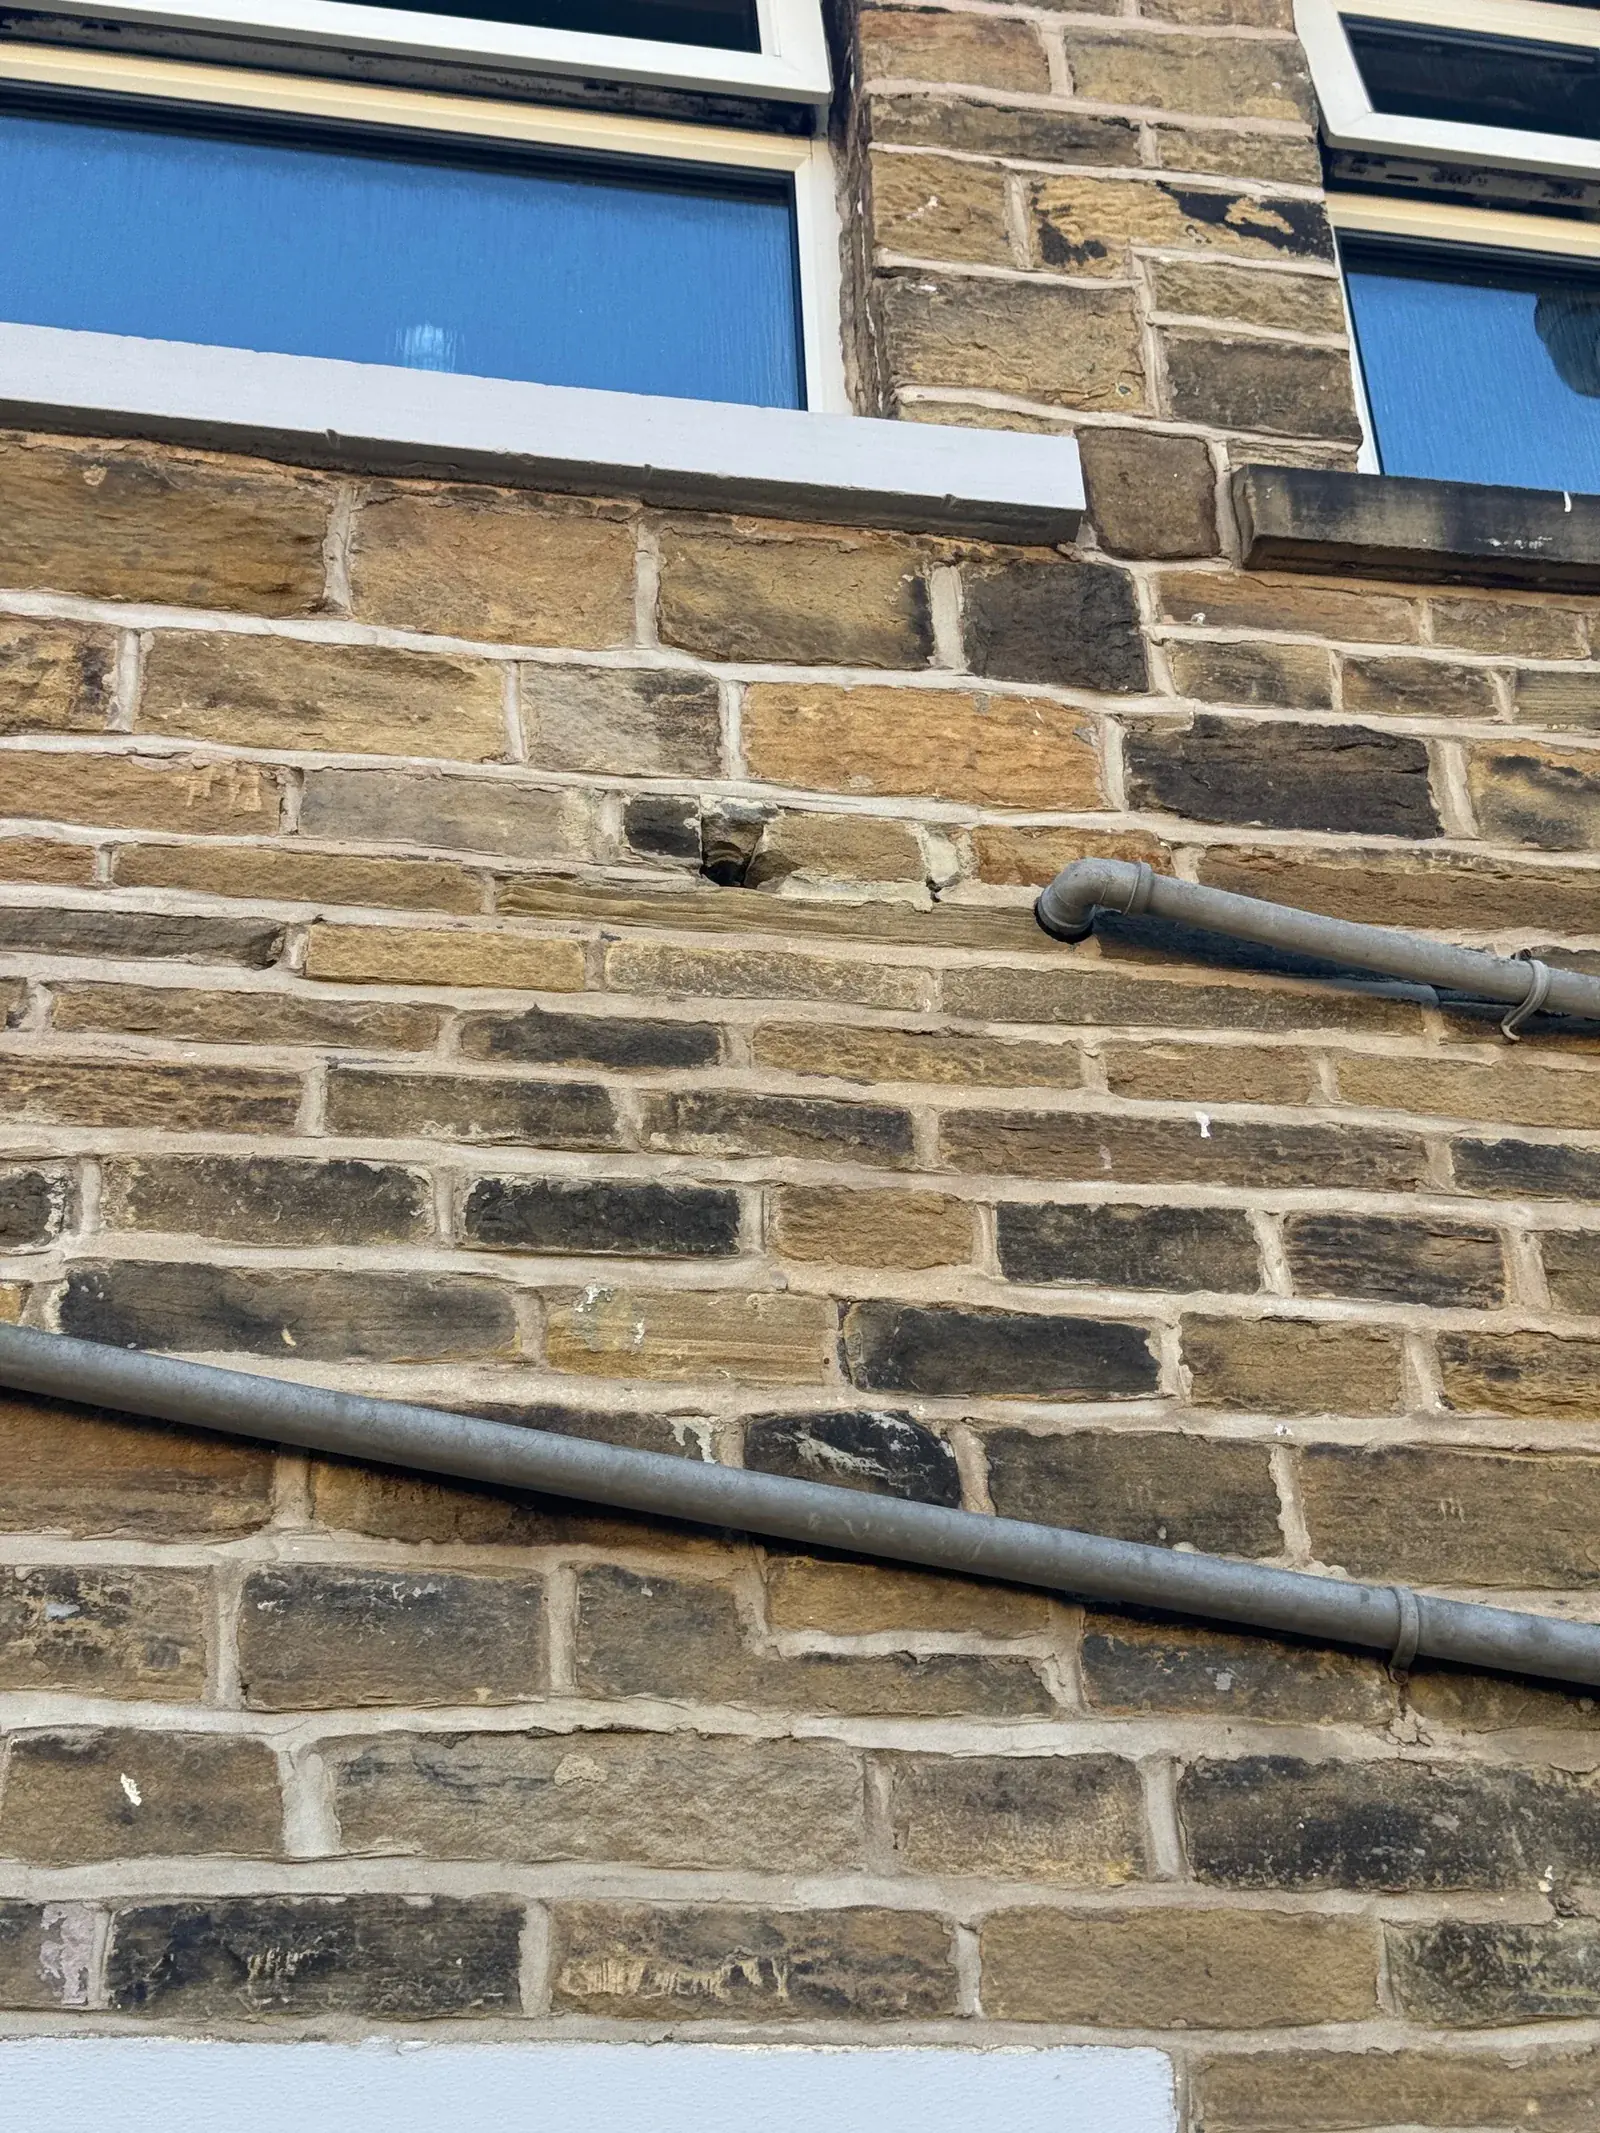
An unfilled opening in stonework
An unfilled opening in stonework below the windows, beside external pipework.
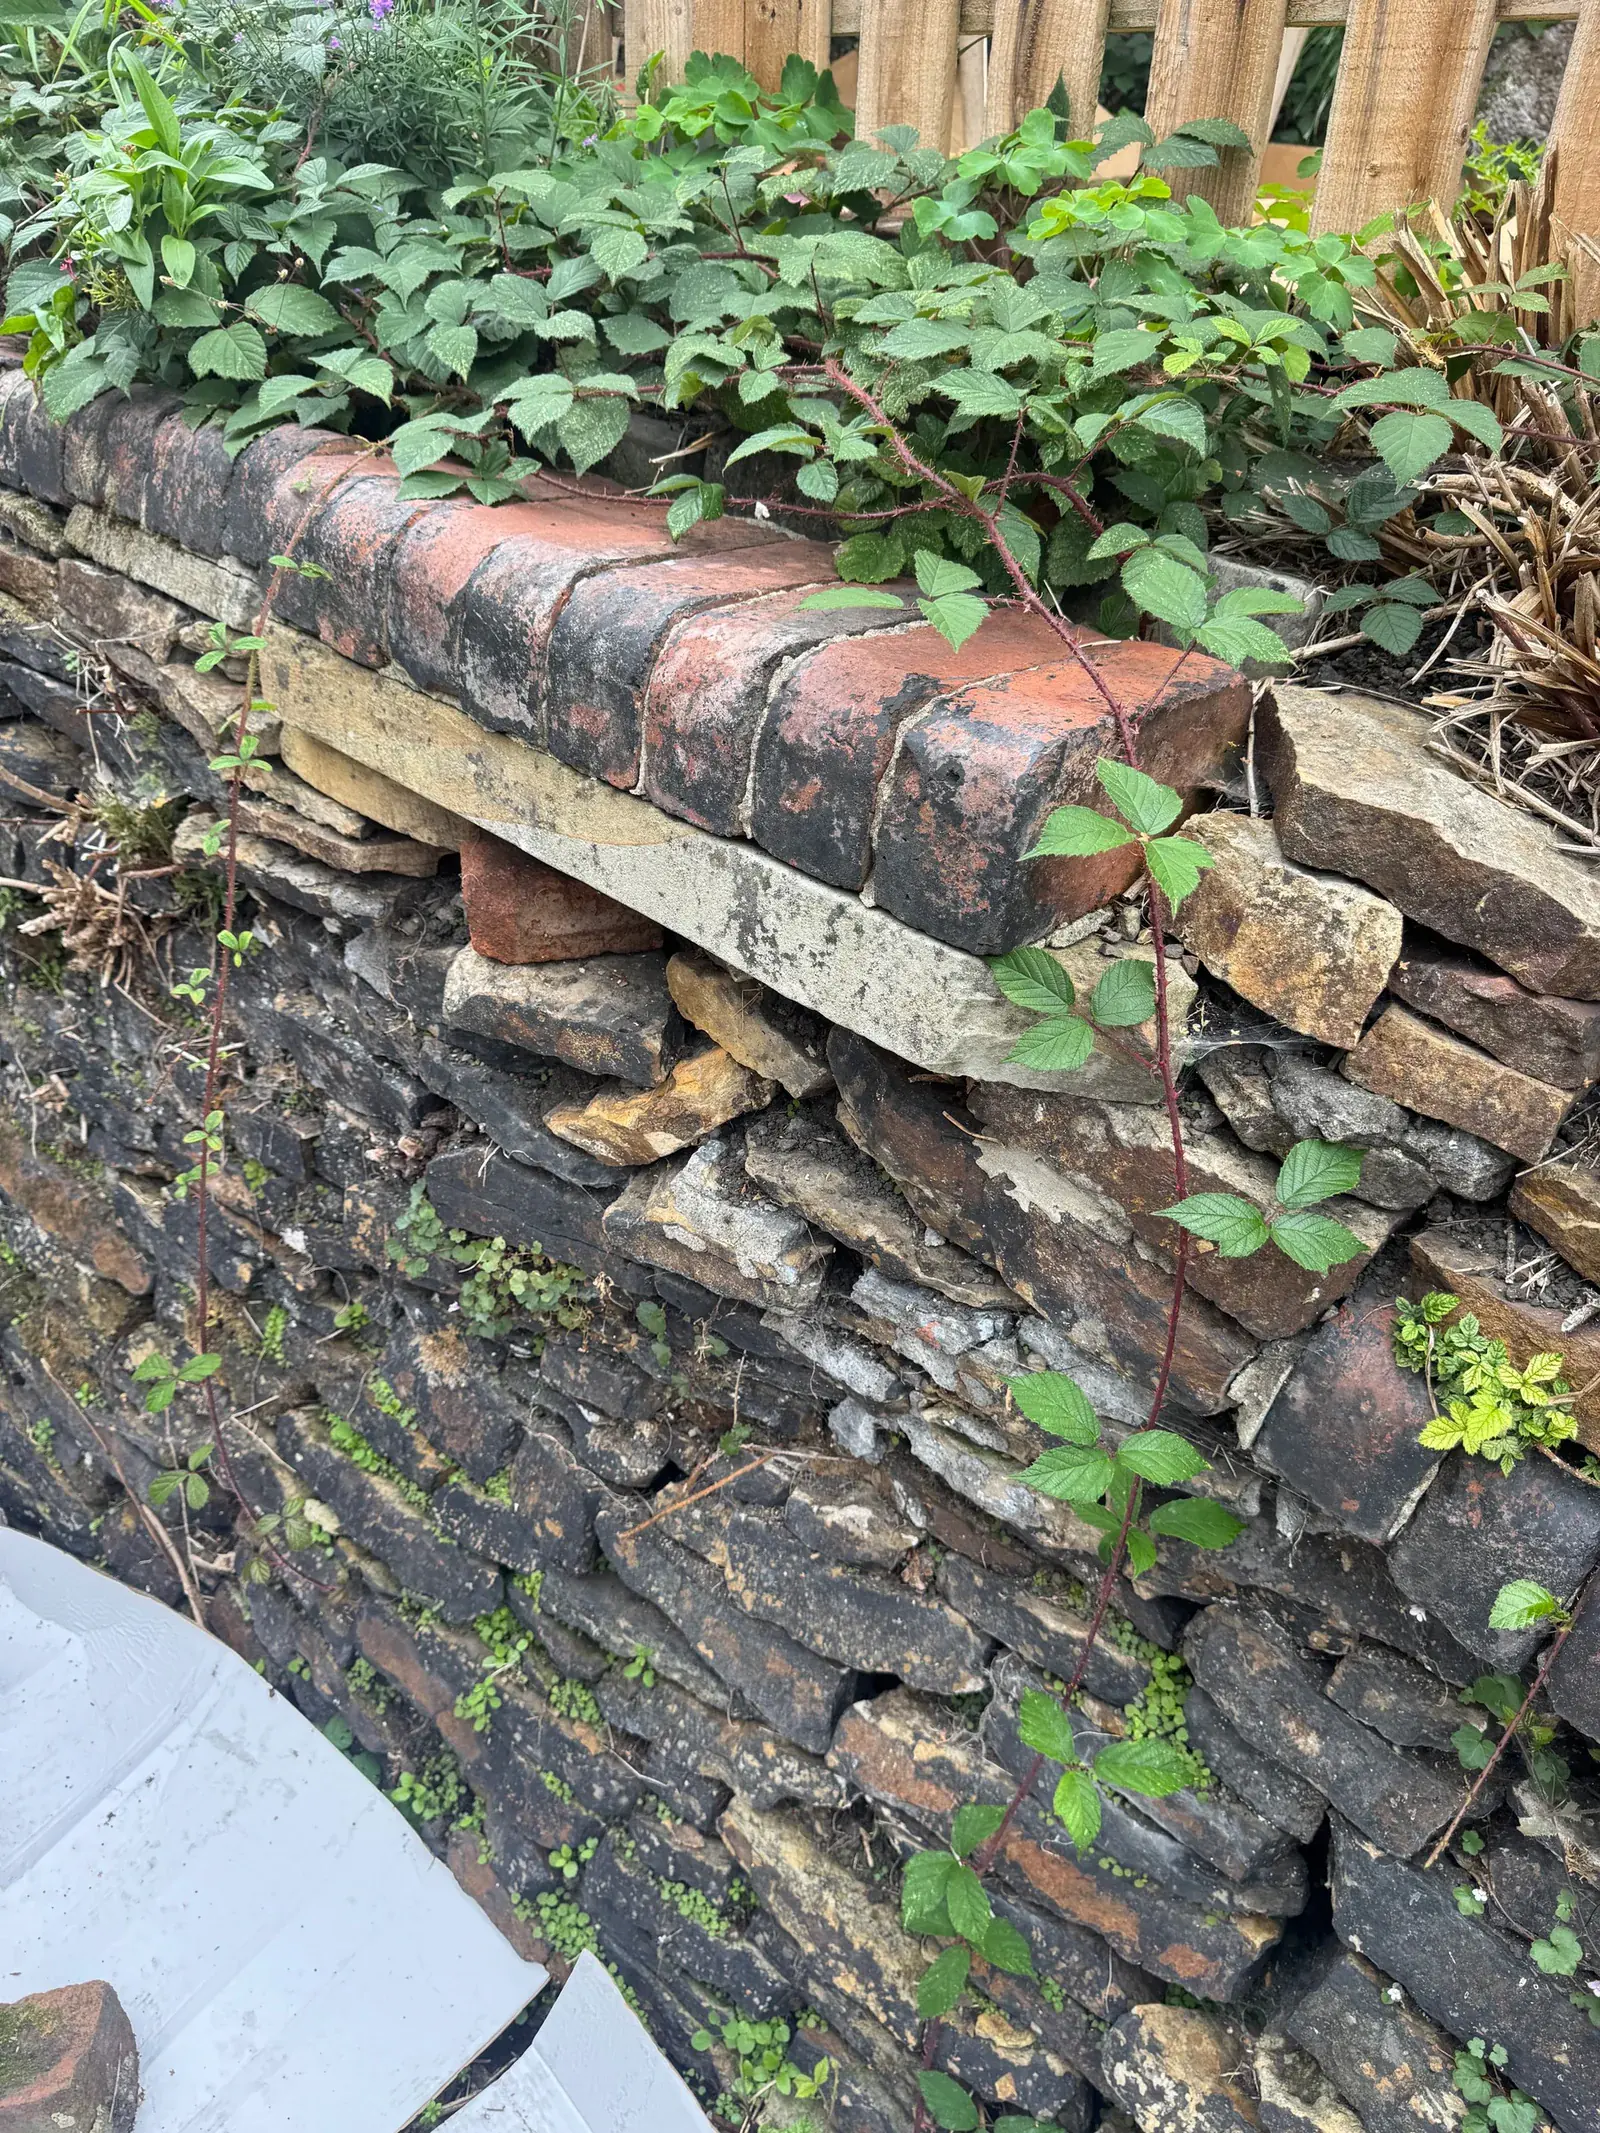
Gaps beneath garden-wall coping
Open spaces and irregular stonework beneath garden-wall coping, with overhanging vegetation.
Photographs from our survey archive.
Explore the full photograph collectionWho does the work
We handle every survey ourselves. Mills Building Consultancy is an RICS-regulated firm (no. 9317773). Our surveyors are qualified professionals: members of the Royal Institution of Chartered Surveyors (RICS) and the Chartered Institute of Building (CIOB), and our damp and timber surveys are carried out by a PCA Qualified Technician (Damp and Timber Buildings). Complaints have independent redress through The Property Ombudsman. No call centres and no lead-selling: your survey stays with us.
Common questions · Skipton
Asked before booking.
How much does a house survey cost in Skipton?
A Level 2 survey starts from £335 and a Level 3 survey from £570. The fee is fixed by three things only: the purchase-price band, the property type and whether the home has four or more bedrooms. Converted farmhouses and larger Dales properties usually sit in a higher price band. Age, construction and condition change which level we recommend, not the fee. The survey cost calculator shows the fee for your property in seconds, and we confirm it in writing before you commit.
Do you survey converted barns and farmhouses near Skipton?
Yes — and they need particular care. Conversions often mix genuinely old structure with modern additions built to very different standards, and getting that history right is central to a proper Level 3 inspection.
Do Skipton’s market-town buildings need a Level 3?
Usually, yes. The Georgian and Victorian stone buildings along and above the high street are solid-walled and exposed to the weather, which is the work a Level 3 is designed for: it explains the construction, how defects have arisen and the repair options. Later estate housing on the edges of town is usually well served by a Level 2.
Will cement pointing on a Skipton stone house cause problems?
It can. Cement repairs trap moisture in stone built to breathe, and on exposed, weather-facing sites that shows up as penetrating damp. The survey reports where the pointing and earlier repairs are letting water in or holding it in the wall.
Which areas around Skipton do you cover?
The BD23 postcode area — Skipton itself, Gargrave, Embsay, Carleton-in-Craven and the surrounding Craven villages — plus Cononley and Cross Hills (BD20).
House survey cost calculator What a house survey costs See a sample report Request a quote
Local reading · Skipton
Guides for buyers in Skipton.
Matched to the kind of houses you’ll be viewing in Skipton — what to look for, and what to ask.
- Repointing brick and stone: lime mortar vs cement on older houses
- Rising damp, condensation or penetrating damp? How to tell the difference
- Roof spread and sagging roofs: causes, signs and how serious they are
- Ten questions to ask before you offer on a house
- Japanese knotweed and buying a house: how to spot it and what the survey says
- Using your survey to negotiate: what actually works
- House viewing checklist — print it or tick it off on your phone.
- How old is my house? — date a house in Skipton from its walls, windows and roof.
- Japanese knotweed identification — check a suspect plant in the garden or next door.
Before you buy in Skipton
Five official checks worth doing.
Alongside the survey and your conveyancer’s searches, these official sources tell you a lot about a property in Skipton in minutes:
- Check long-term flood risk — the Environment Agency’s map of flood risk from rivers, surface water and more (GOV.UK).
- Radon maps — UKHSA’s check on whether the area is affected by radon, a natural gas from the ground.
- Coal mining information — the Mining Remediation Authority (formerly the Coal Authority), for property in former mining areas.
- Find an energy certificate — the property’s EPC rating and recommended improvements (GOV.UK).
- Search the listed buildings register — whether the property or its neighbours are listed (Historic England).
It’s also worth checking the council’s planning records for past extensions and alterations. Here they’re held by North Yorkshire Council, which replaced Craven District Council in April 2023. Those records tell you what’s been approved; the survey tells you what they can’t — the actual condition of the building.
Buying in Skipton?
Know the building first.
Fixed fee for the specific property, quoted before you commit. Tell us the address and your timescale — we will confirm the right survey level and the earliest inspection date.
Level 2 from £335 · Level 3 from £570
We aim to reply within one working day.
- RICS-regulated firm no. 9317773
- The Property Ombudsman
- Professional indemnity insured
- Read our reviews on Google