Insulation and retrofit

Planning insulation or retrofit? Check the walls first.

Insulation can make an older home warmer and cheaper to heat.

For
Owners and buyers of older homes
Fee
Fixed quote before you commit
Extension oversight: checking the damp-proof course before the walls go higherIsometric cutaway of a single-storey rear extension under construction against a slice of the existing stone house. The new cavity walls stand only a few courses above ground on a poured floor slab, with blocks and insulation boards stacked on it, and the cut corner shows the concrete trench-fill footing, cavity fill below ground and the brick and block leaves with the damp-proof course in both. A kneeling inspector holds a tape at the wall. Beside it, section A through the wall shows the damp-proof course 150 mm above finished ground level in both leaves, a wall tie across the cavity, the cavity fill stopping below ground and the floor membrane under the insulation turned up and lapped onto the damp-proof course.150AAExisting houseDPC 150 mm above groundWall tieDPM lapped to DPC
  • Existing house
  • DPC
  • Wall tie
  • DPM lapped to DPC
  • Section A, new wallSection A, cut
    through the new wall
  1. Existing house
  2. DPC 150 mm above ground
  3. Wall tie
  4. DPM lapped to DPC
  5. Section A, cut through the new wall
Fig. 1 · Extension at DPC stageIllustrative. Extension oversight: checking the damp-proof course, 150 mm above ground, before the walls go higher.

01 · The brief

Get the building right before the insulation goes on.

We look at the building’s condition and moisture before you commit. We sell no insulation and do no installation.

Put on a wall that is already damp, or detailed badly, it can trap moisture and cause the mould and decay it was meant to prevent.

Most of the older housing across Yorkshire and the North West has solid stone or brick walls that manage moisture by letting it dry out. Historic England and BRE both warn that wall insulation changes how those walls behave. It can make existing damp worse, or create new problems, if the wall is wet to begin with or the details at floors, windows and junctions are wrong.

The questions before you insulate are building questions. Is the wall dry, and why is it damp if it is not? Are the gutters, pointing and ground levels doing their job, and will the new work let the wall dry? Those are the questions we answer.

The situation

  1. You have been offered internal or external wall insulation for a stone or brick house
  2. There is already damp or mould and you want to know whether insulation will help or harm
  3. You are buying an older house and plan to upgrade its energy performance
  4. Work is under way and you want an independent view of what is being covered up
What you receive

  1. An inspection of the walls, roof, rainwater goods, ground levels and ventilation
  2. A diagnosis of any existing damp and its cause, before anything is covered up
  3. Written advice on the repairs to do first and the risks to raise with your designer or installer
  4. Staged inspections of the work, if you want independent eyes on it as it goes in

Terms of reference

What we do not do

  • PAS 2035 retrofit assessments or retrofit coordination: government-funded schemes need a retrofit assessor and coordinator working to that standard
  • Energy performance certificates (EPCs), which need an accredited domestic energy assessor
  • Selling, specifying products for or installing insulation, heat pumps or any other energy measure
  • Applications for grants or funding schemes

02 · The right service

Services for this situation

From the survey archive

The building around an energy upgrade.

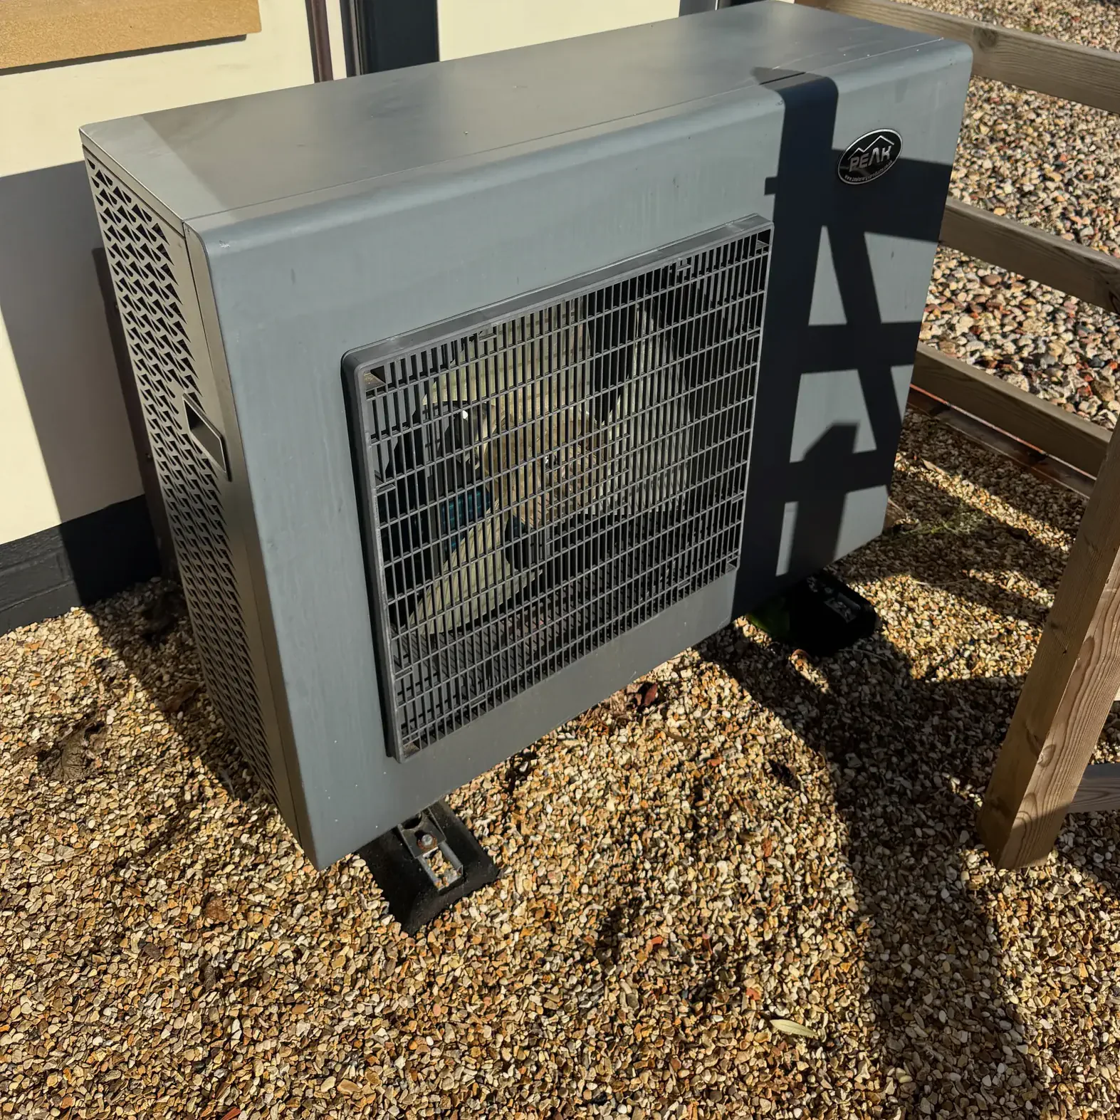
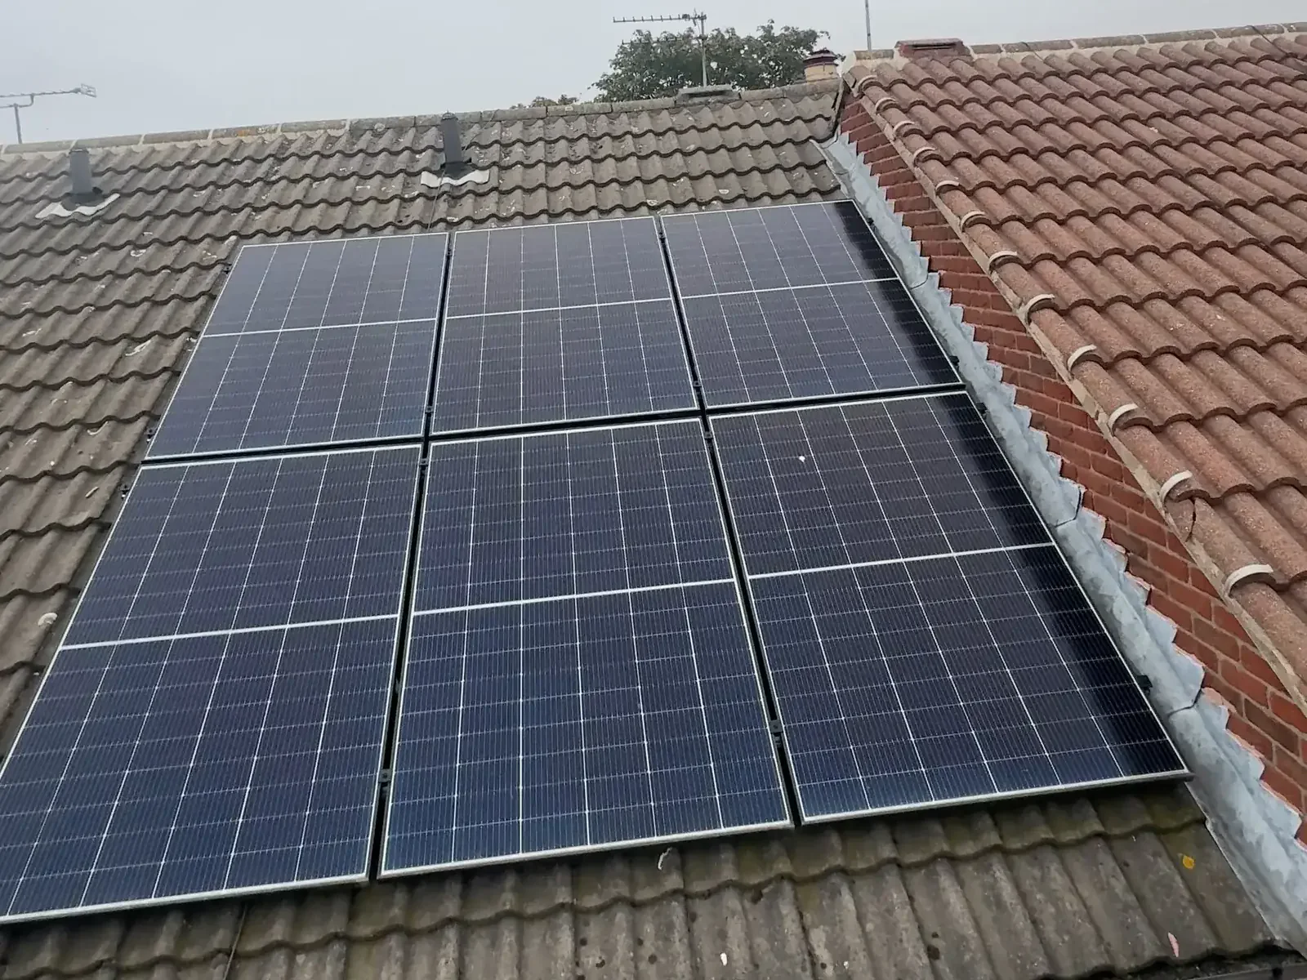
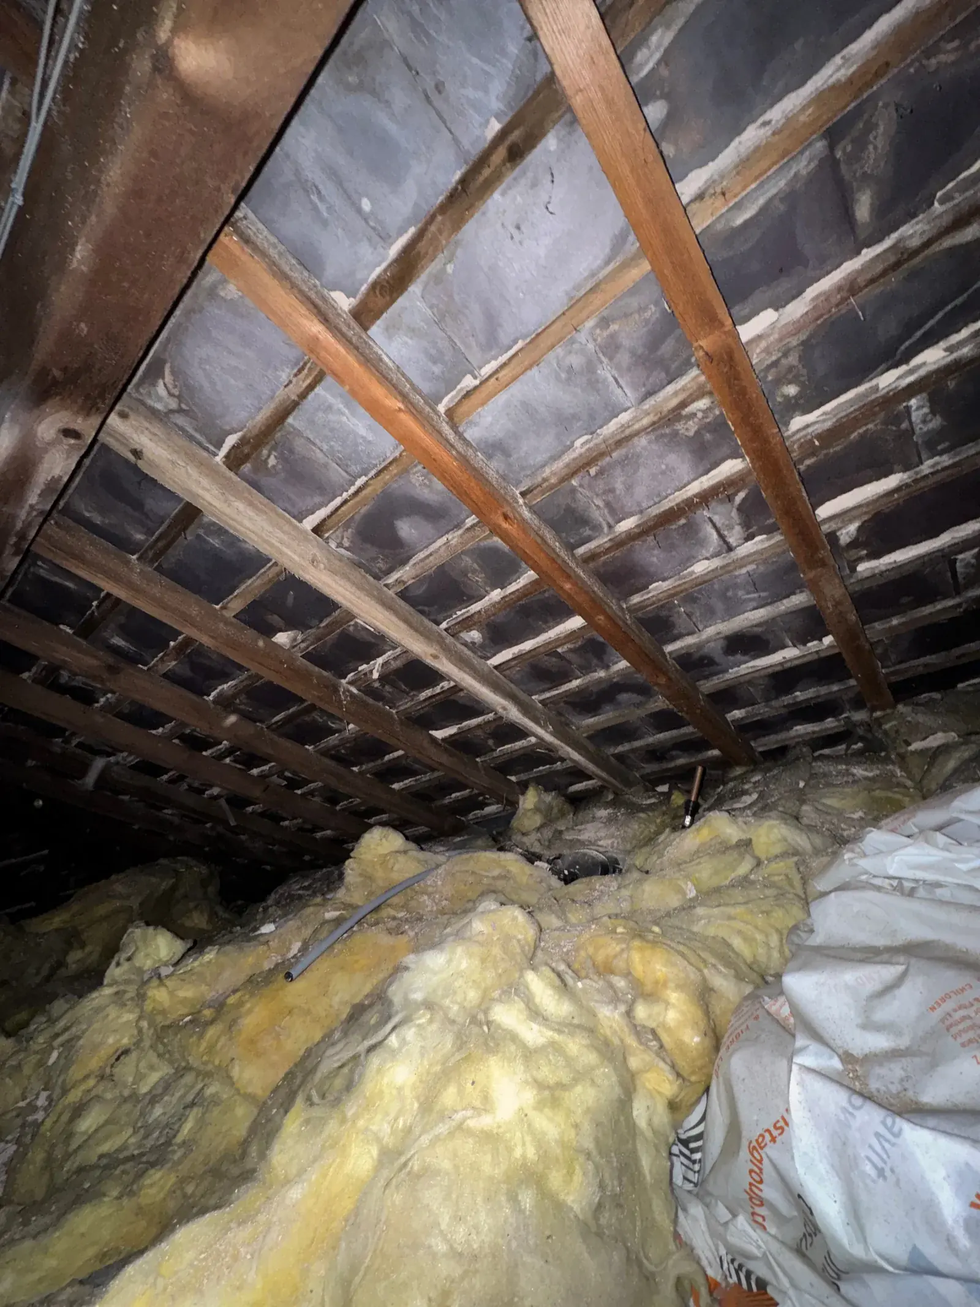
Slates seen from the roof space above the insulation, an air-source heat pump beside a house and solar panels on a tiled roof, from our survey archive. They are examples from our wider survey work.

Exposed slates, battens, rafters and remnants of mortar torching above loft insulation.

Slates and battens seen from the roof space

Slates, battens and rafters above the roof-space insulation, with mortar torching along some slate joints.

An external air-source heat pump unit on a gravelled base beside a house.

External air-source heat pump

An external air-source heat pump on a gravelled base beside the house.

Solar panels mounted on a tiled roof seen from an elevated position.

Solar panels on a tiled roof

Solar panels mounted above a tiled roof.

Photographs from our survey archive.

Explore the full photograph collection

Survey photograph

Survey archive photograph

04 · Before you book

Questions worth answering first.

Scope, fees and limits, explained before they become surprises.

Will internal wall insulation cause damp in a stone house?

It can if the wall is already wet, if the system traps moisture the wall needs to lose, or if the details at floors, windows and junctions are poor. It need not if the wall is dry, the repairs come first and the design suits the wall. Our guide to insulating solid walls explains the risks.

Are you retrofit assessors or coordinators?

No. PAS 2035 retrofit assessment and coordination are separate roles, required on government-funded schemes. We provide independent advice on the building’s condition and damp, which a retrofit assessor, designer or installer can take into account.

Can you check insulation work while it is being installed?

Yes. Our extension and renovation oversight service includes staged inspections at the points where work gets covered up. The plan and the fee are agreed before work starts.

Another question? Call 01484 218579 or Ask for building advice.

Our clients review us on Google rather than on this site. Read our reviews on Google 

05 · Read next

Guides for this situation

Planning an energy upgrade?

Tell us about the house and the plan.

Send the address and what has been proposed. You will get a fixed quote and a straight view on whether you need us at all.

Fixed quote before you commit

We aim to reply within one working day.